
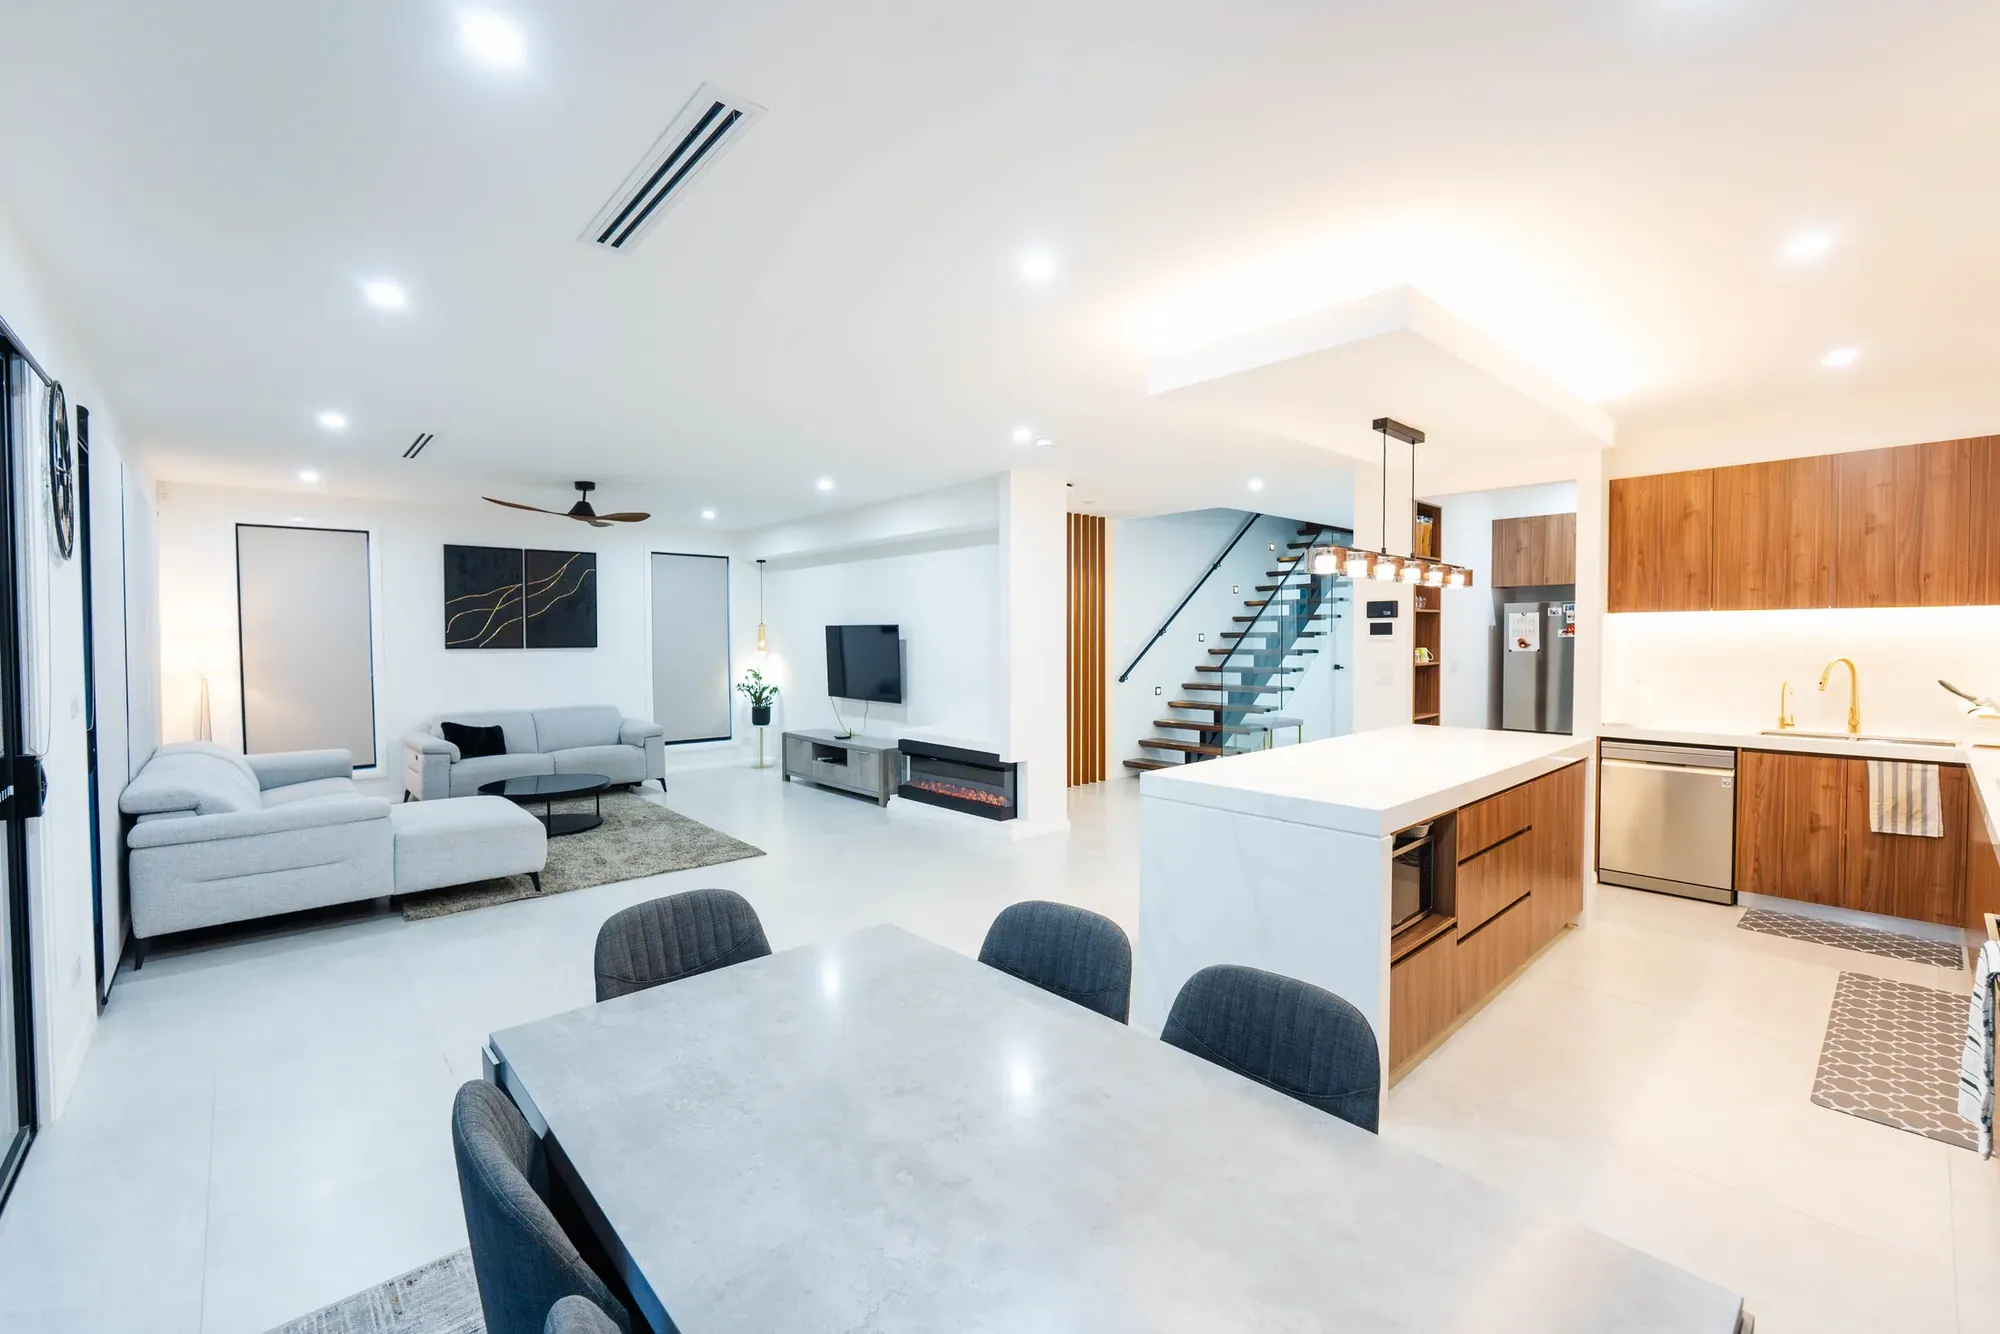
Residential interiors
Plan rooms, finishes and joinery around the way your household lives.
Services
One Sydney team for custom homes, knockdown rebuilds, renovations and the interiors that make a place your own.
Discuss your project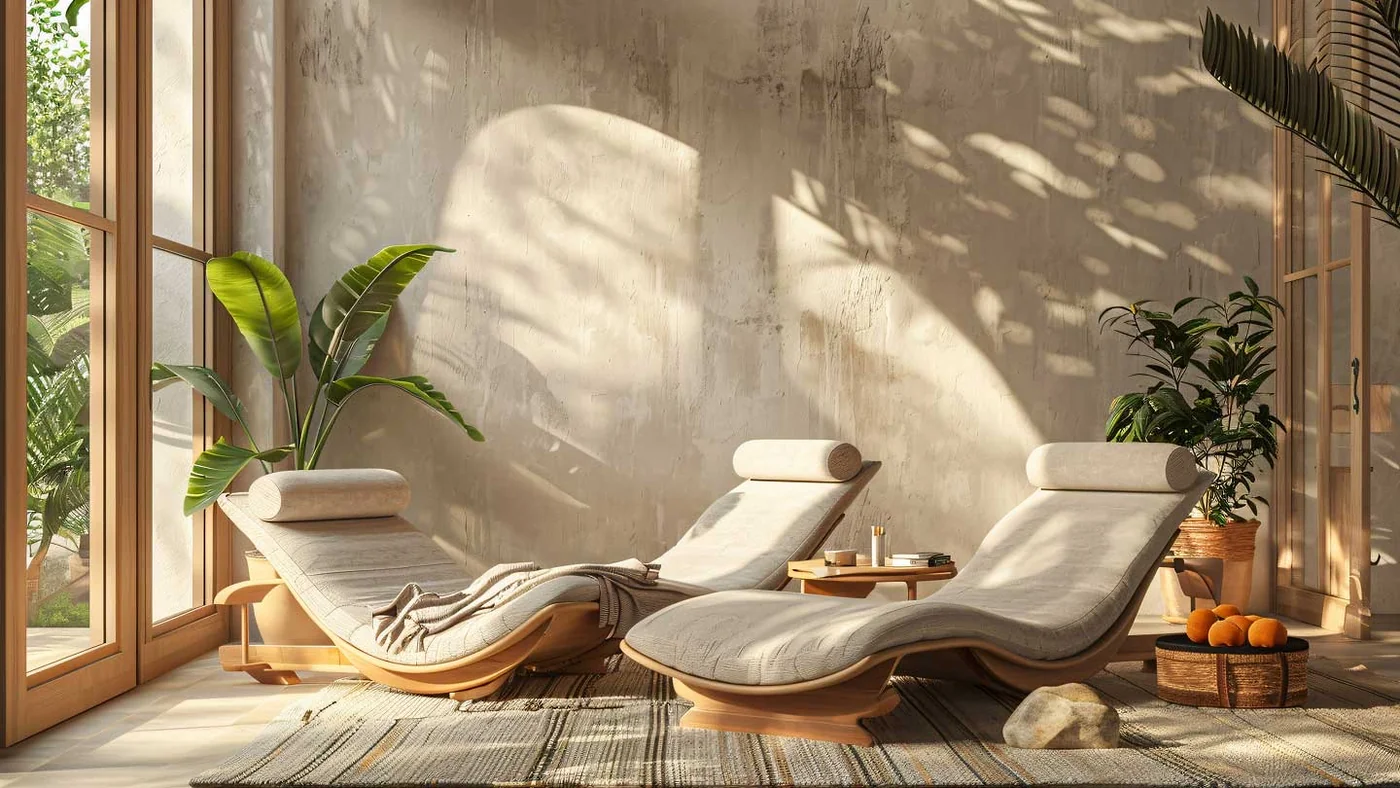
We bring design and construction together so decisions about your layout, site and finishes carry through to the build.
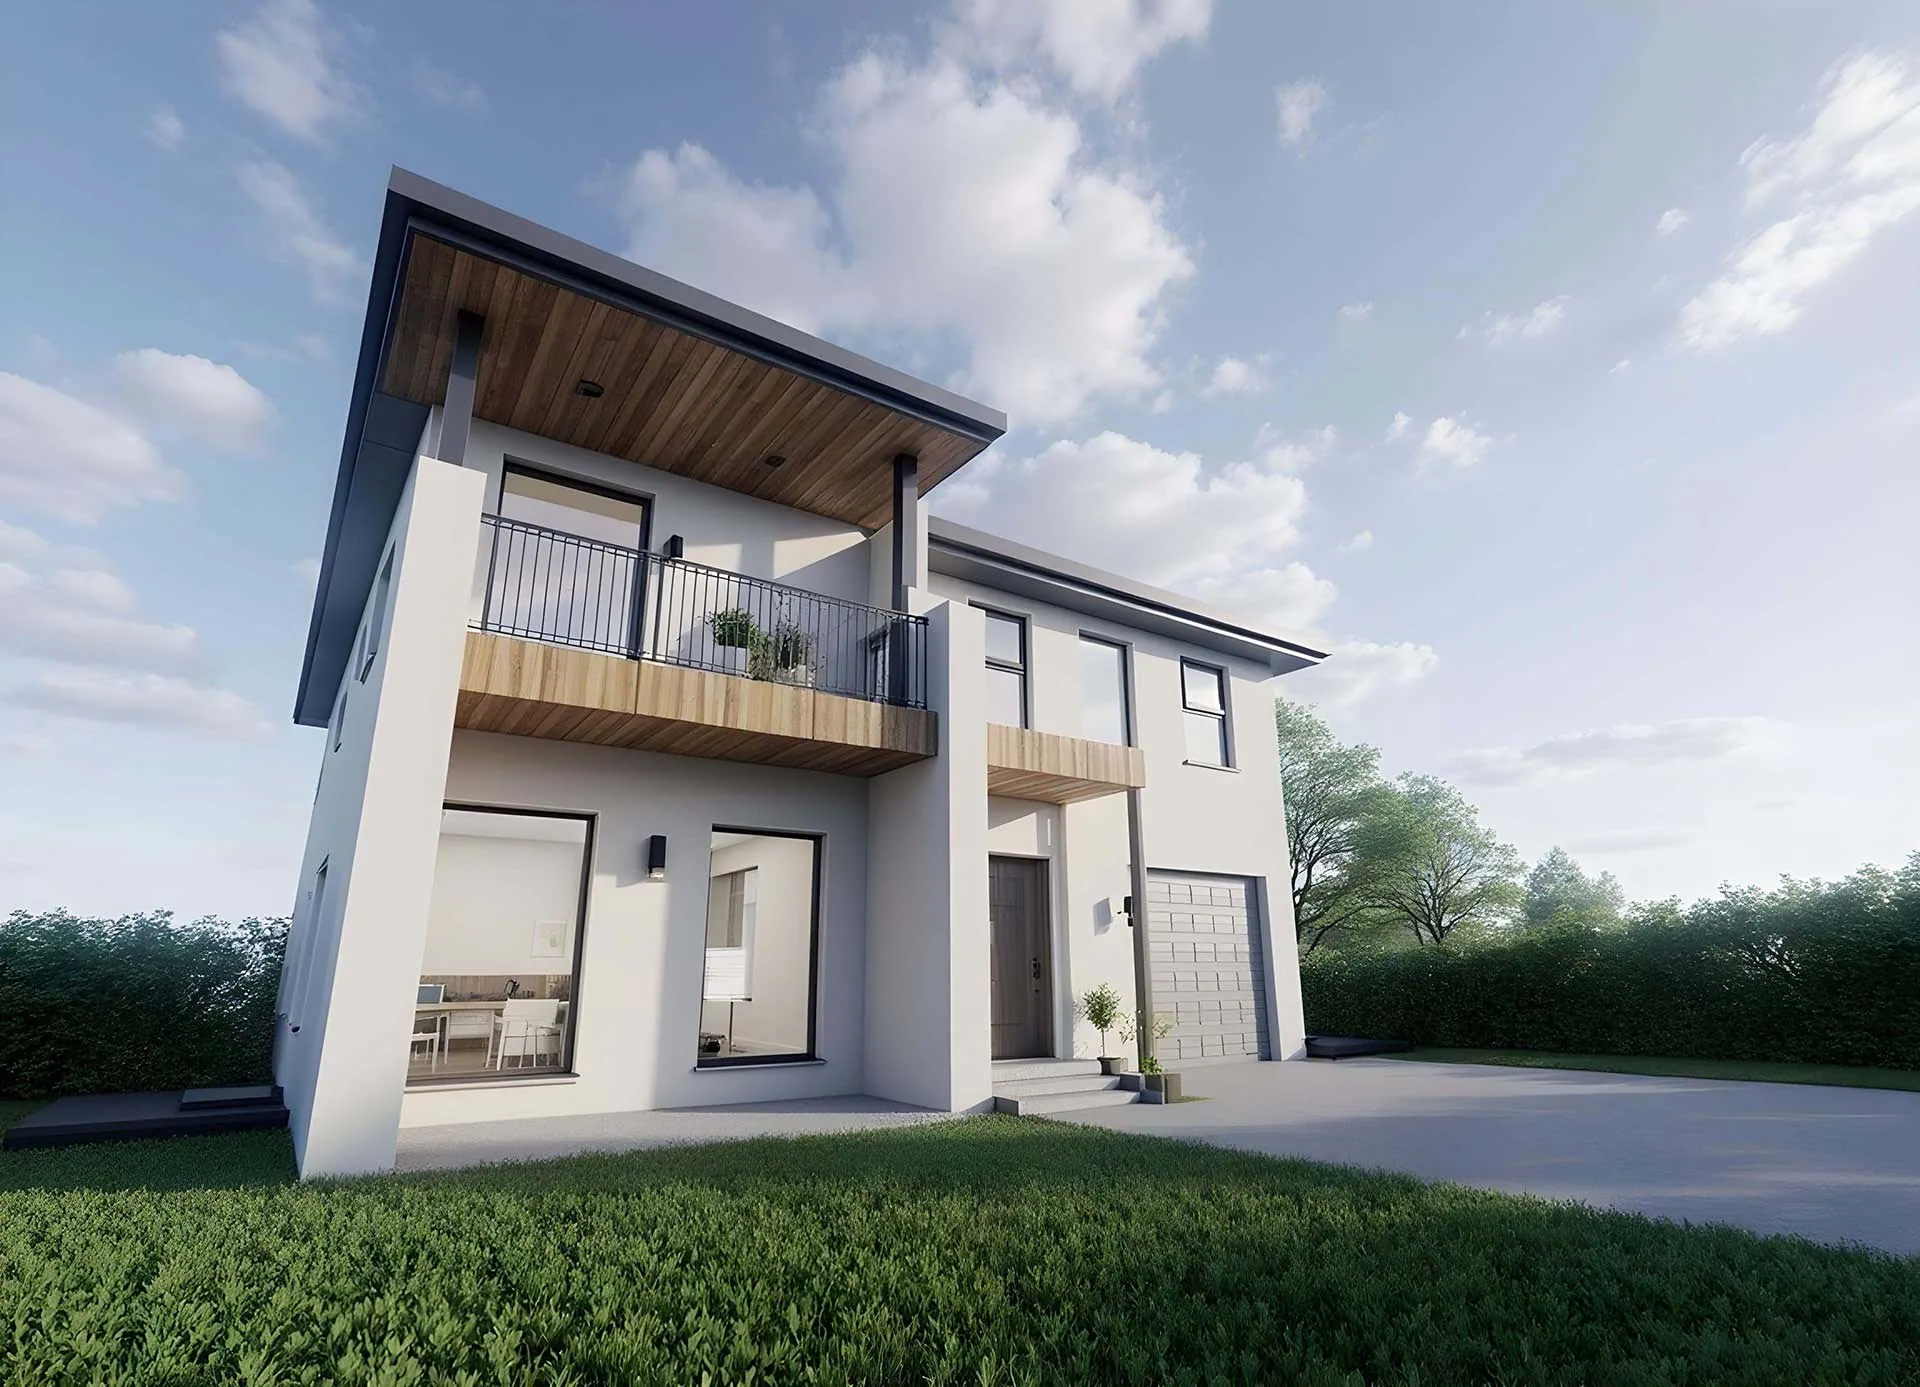
Start with your block, budget and the way you want to live. Our team takes your custom home from the first sketches through construction.
Stay in the neighbourhood you love. We plan the replacement home around your site and discuss how demolition, approvals and construction would be coordinated.
Tell us what you want to keep, what needs to change and whether you plan to stay during the work. That helps us assess the existing structure, access and likely scope.
Work with our team on layouts, materials and lighting. We’ll discuss which services and deliverables fit the scope of your project.
Plan rooms, finishes and joinery around the way your household lives.
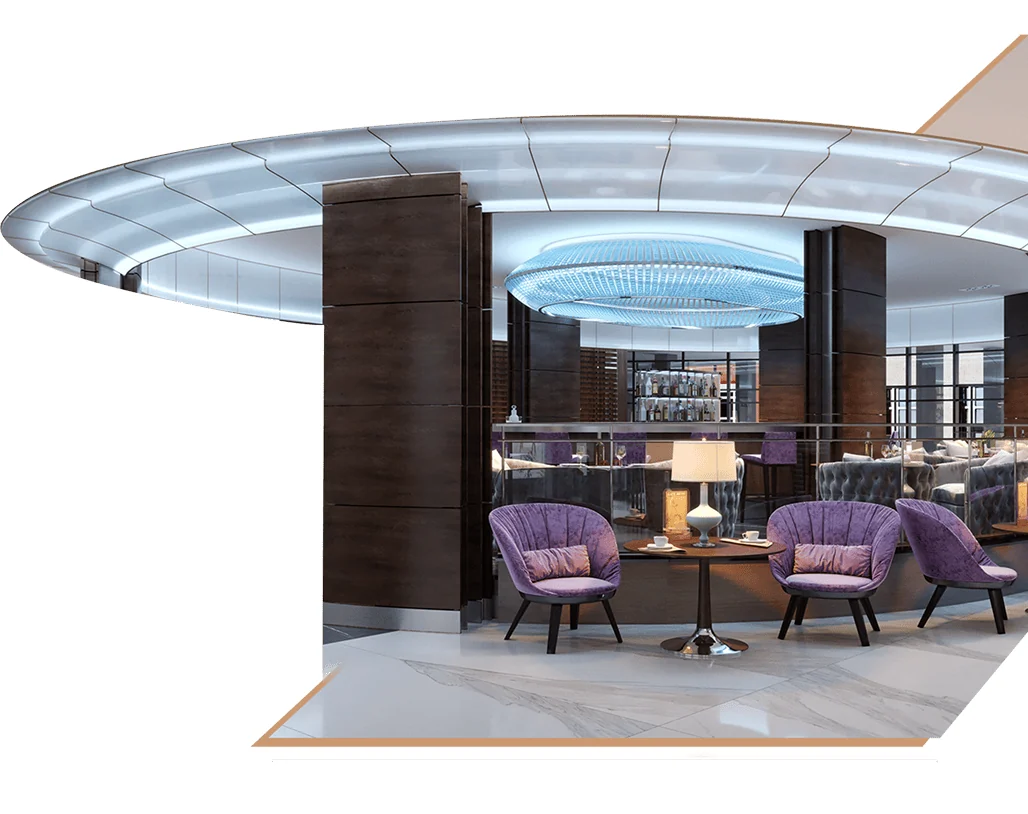
Design a workspace or customer area that reflects your business and supports how people use it.
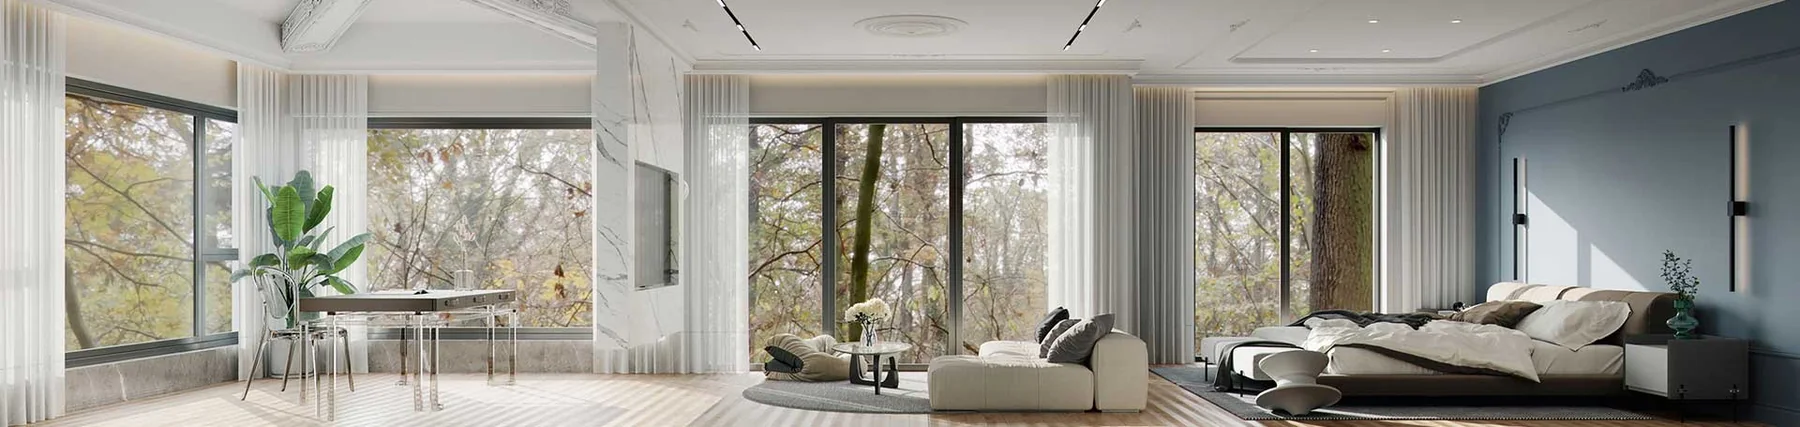
Choose furniture, fabrics and objects that work together at the scale of the room.
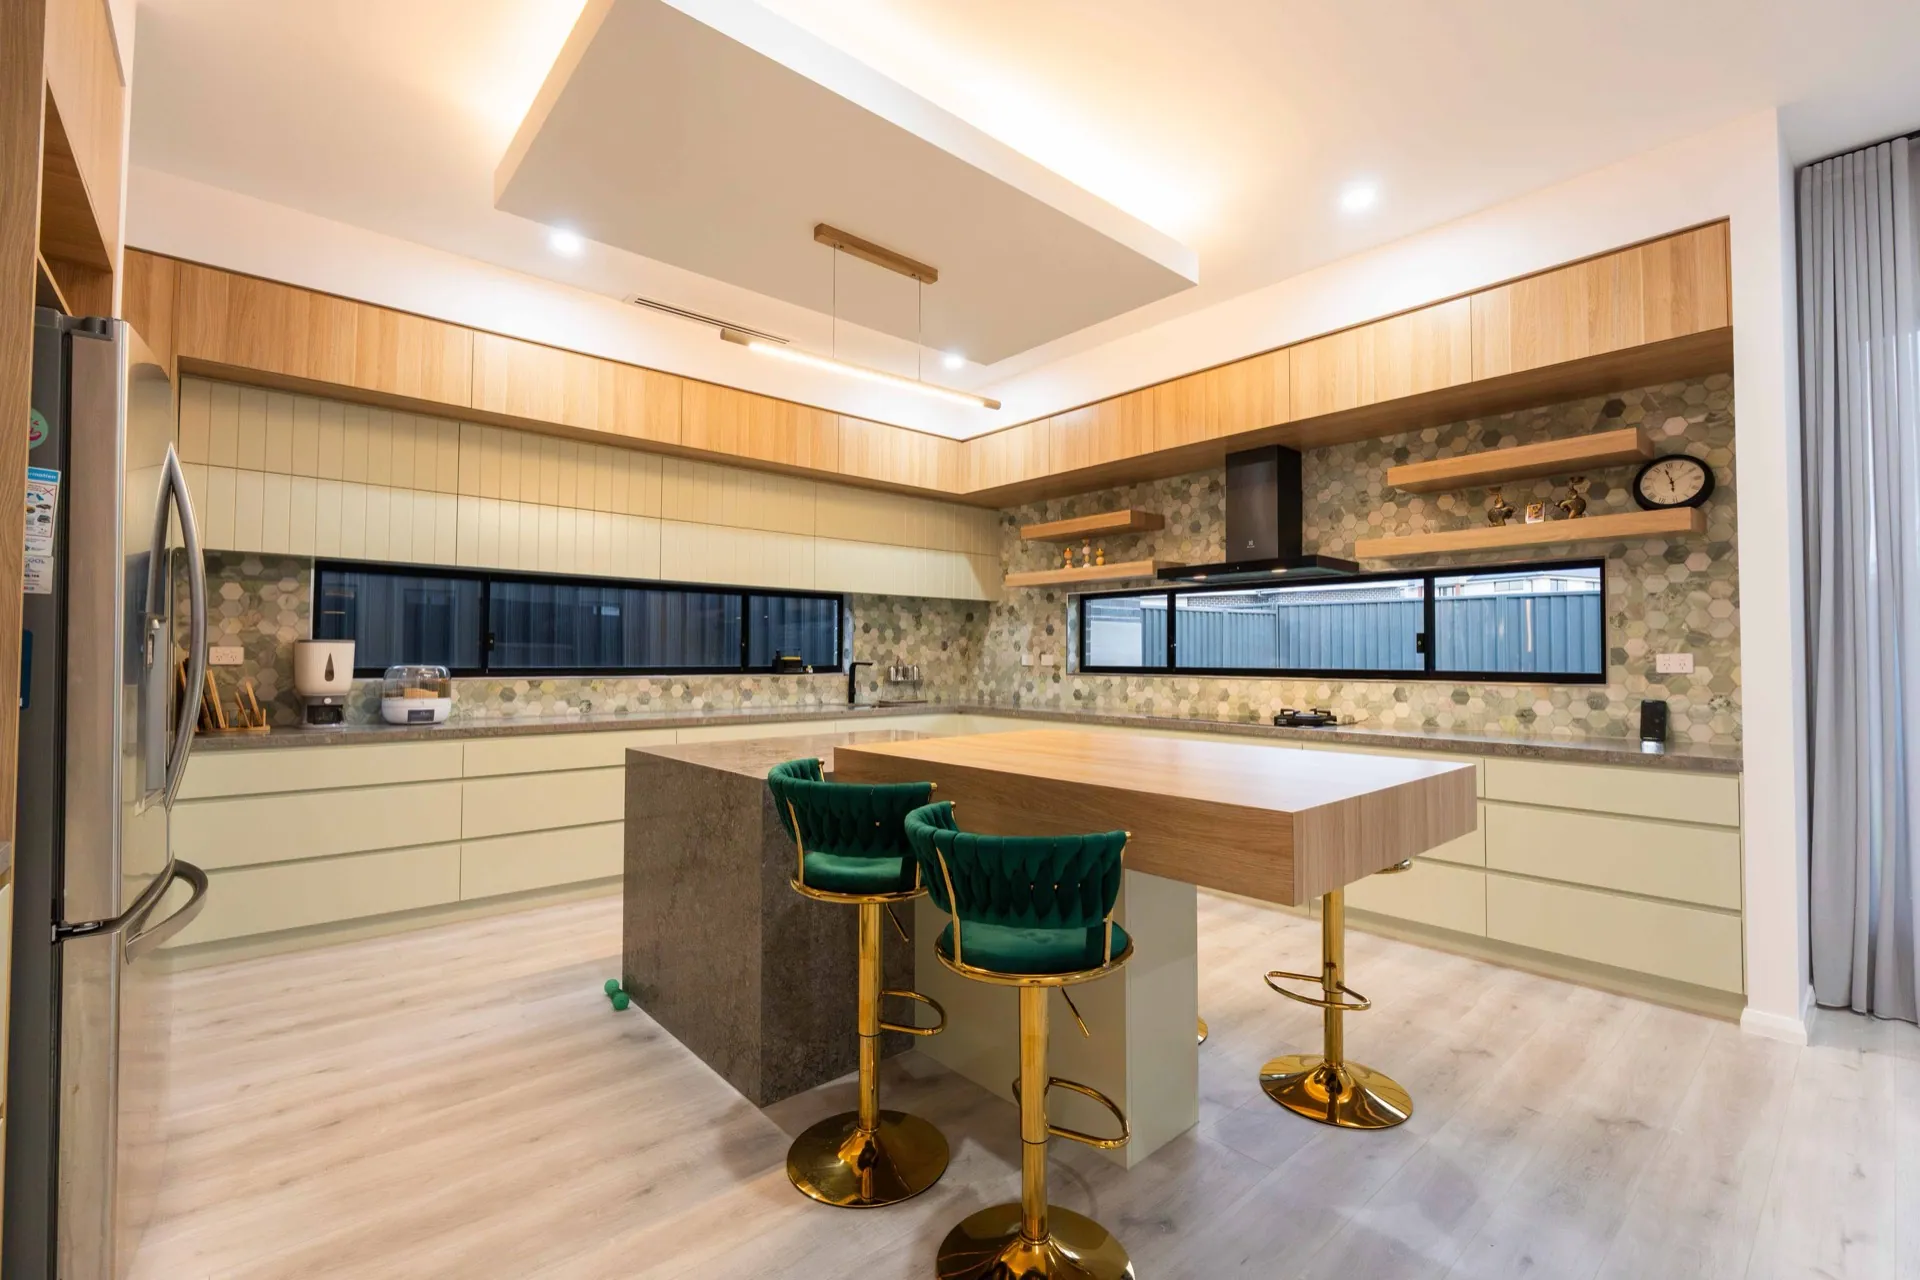
Plan task, ambient and accent lighting around the spaces you use from morning to night.
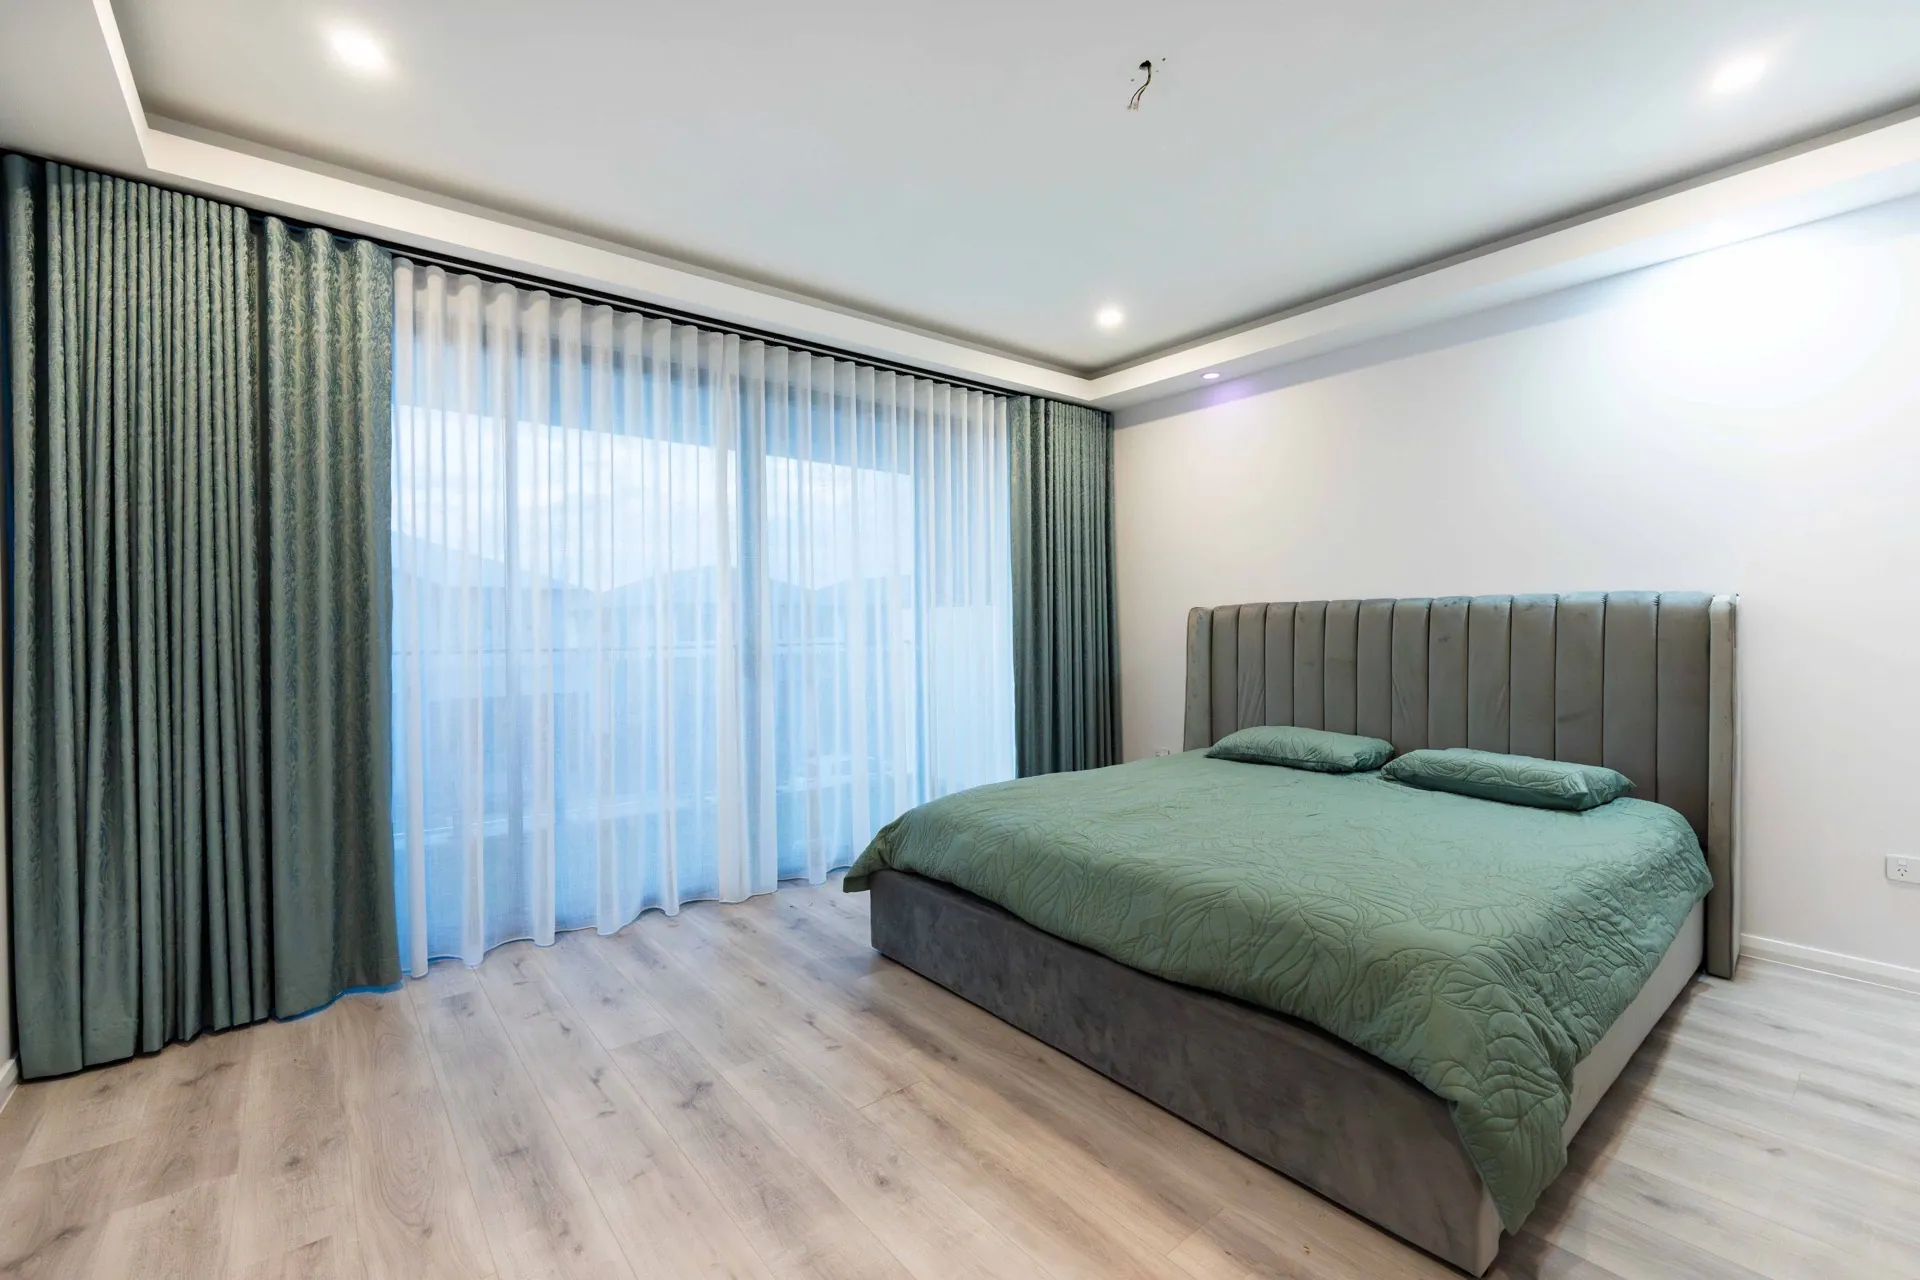
Compare colour and material palettes in the context of your finishes, furnishings and natural light.
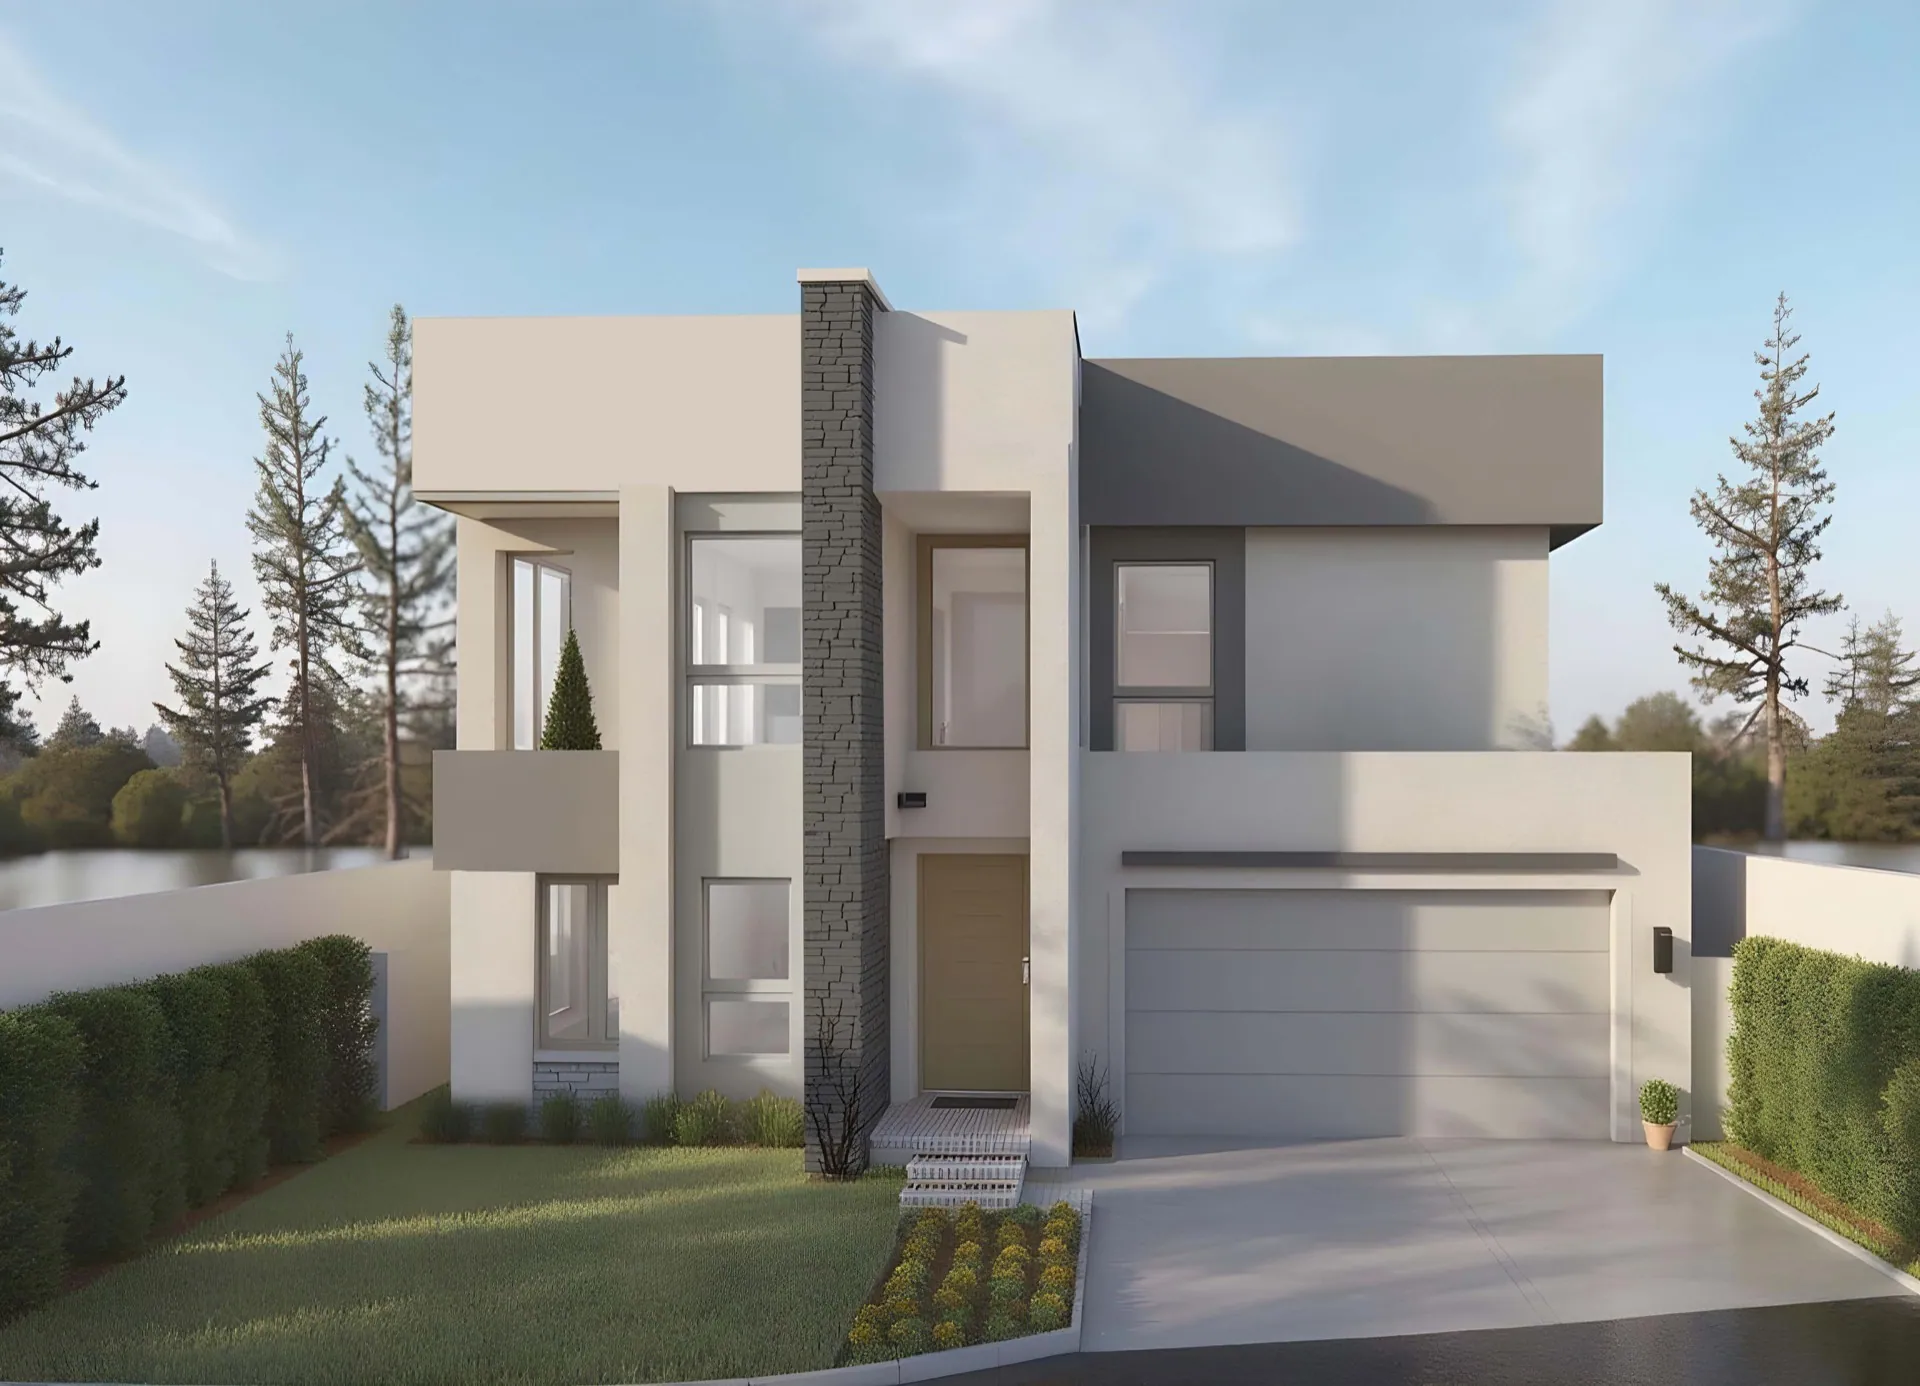
Review how a design looks in 3D while there is still time to refine the layout and finishes.
Your site suburb or address, any plans, your must-haves, budget expectations and preferred timing are a useful starting point.
Ask for a written scope covering inclusions, exclusions, allowances, consultant appointments and approval responsibilities for your project.
Yes. Bring the plans and their approval status so our team can discuss suitability and what further information is required.