
Building experience
From first sketch to the keys.
A clear view of the decisions, milestones and people behind your custom home, guided by one team from design to handover.
Discuss your project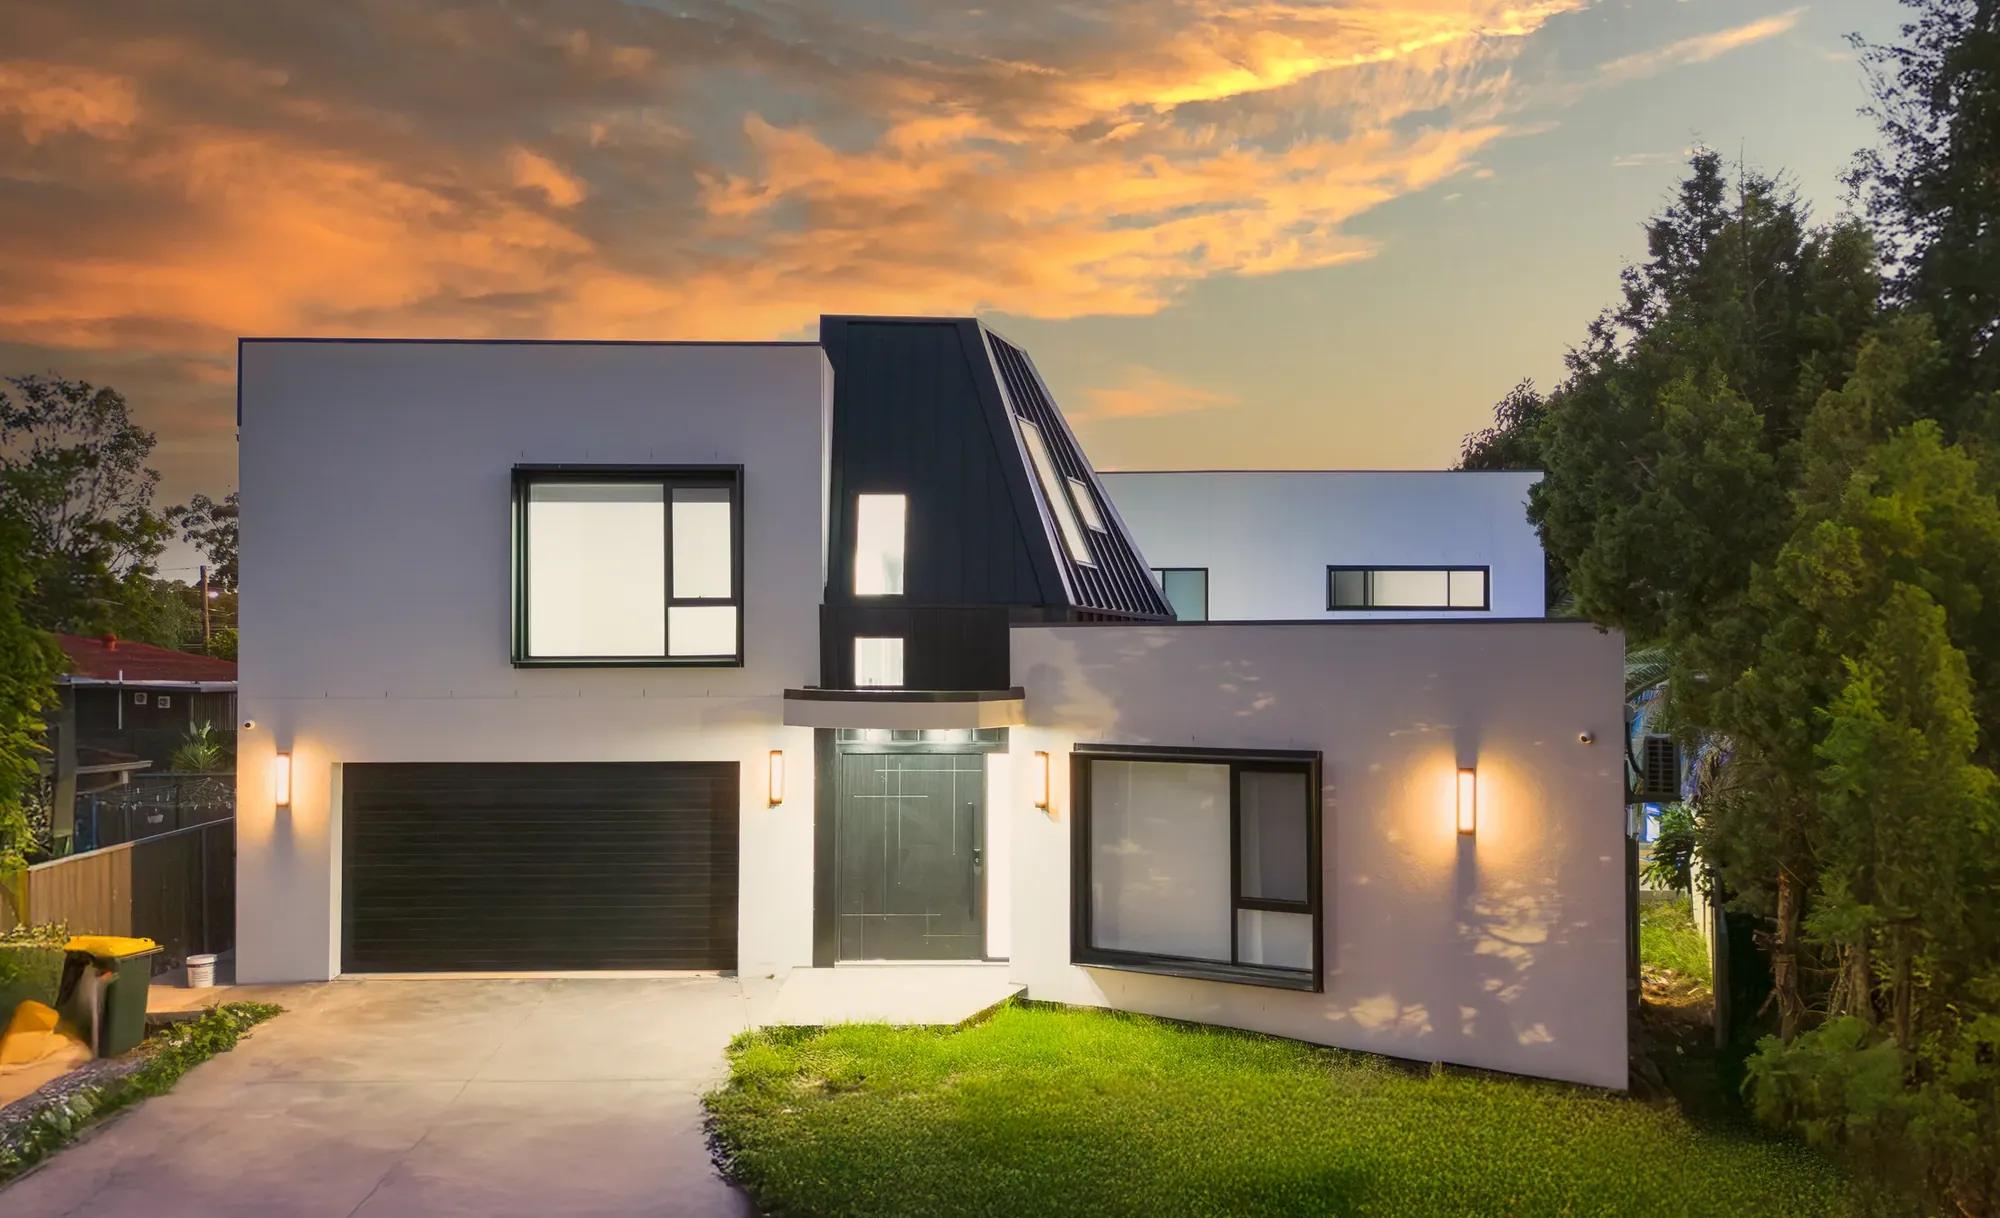
Design and approvals.
Explore the four stages that take your ideas through to an agreed scope for construction.
Tell us how you want to live.
We start with your household, your priorities and how you see yourself using the home. We discuss your budget, timing and the rooms or features that matter to you before we begin designing.
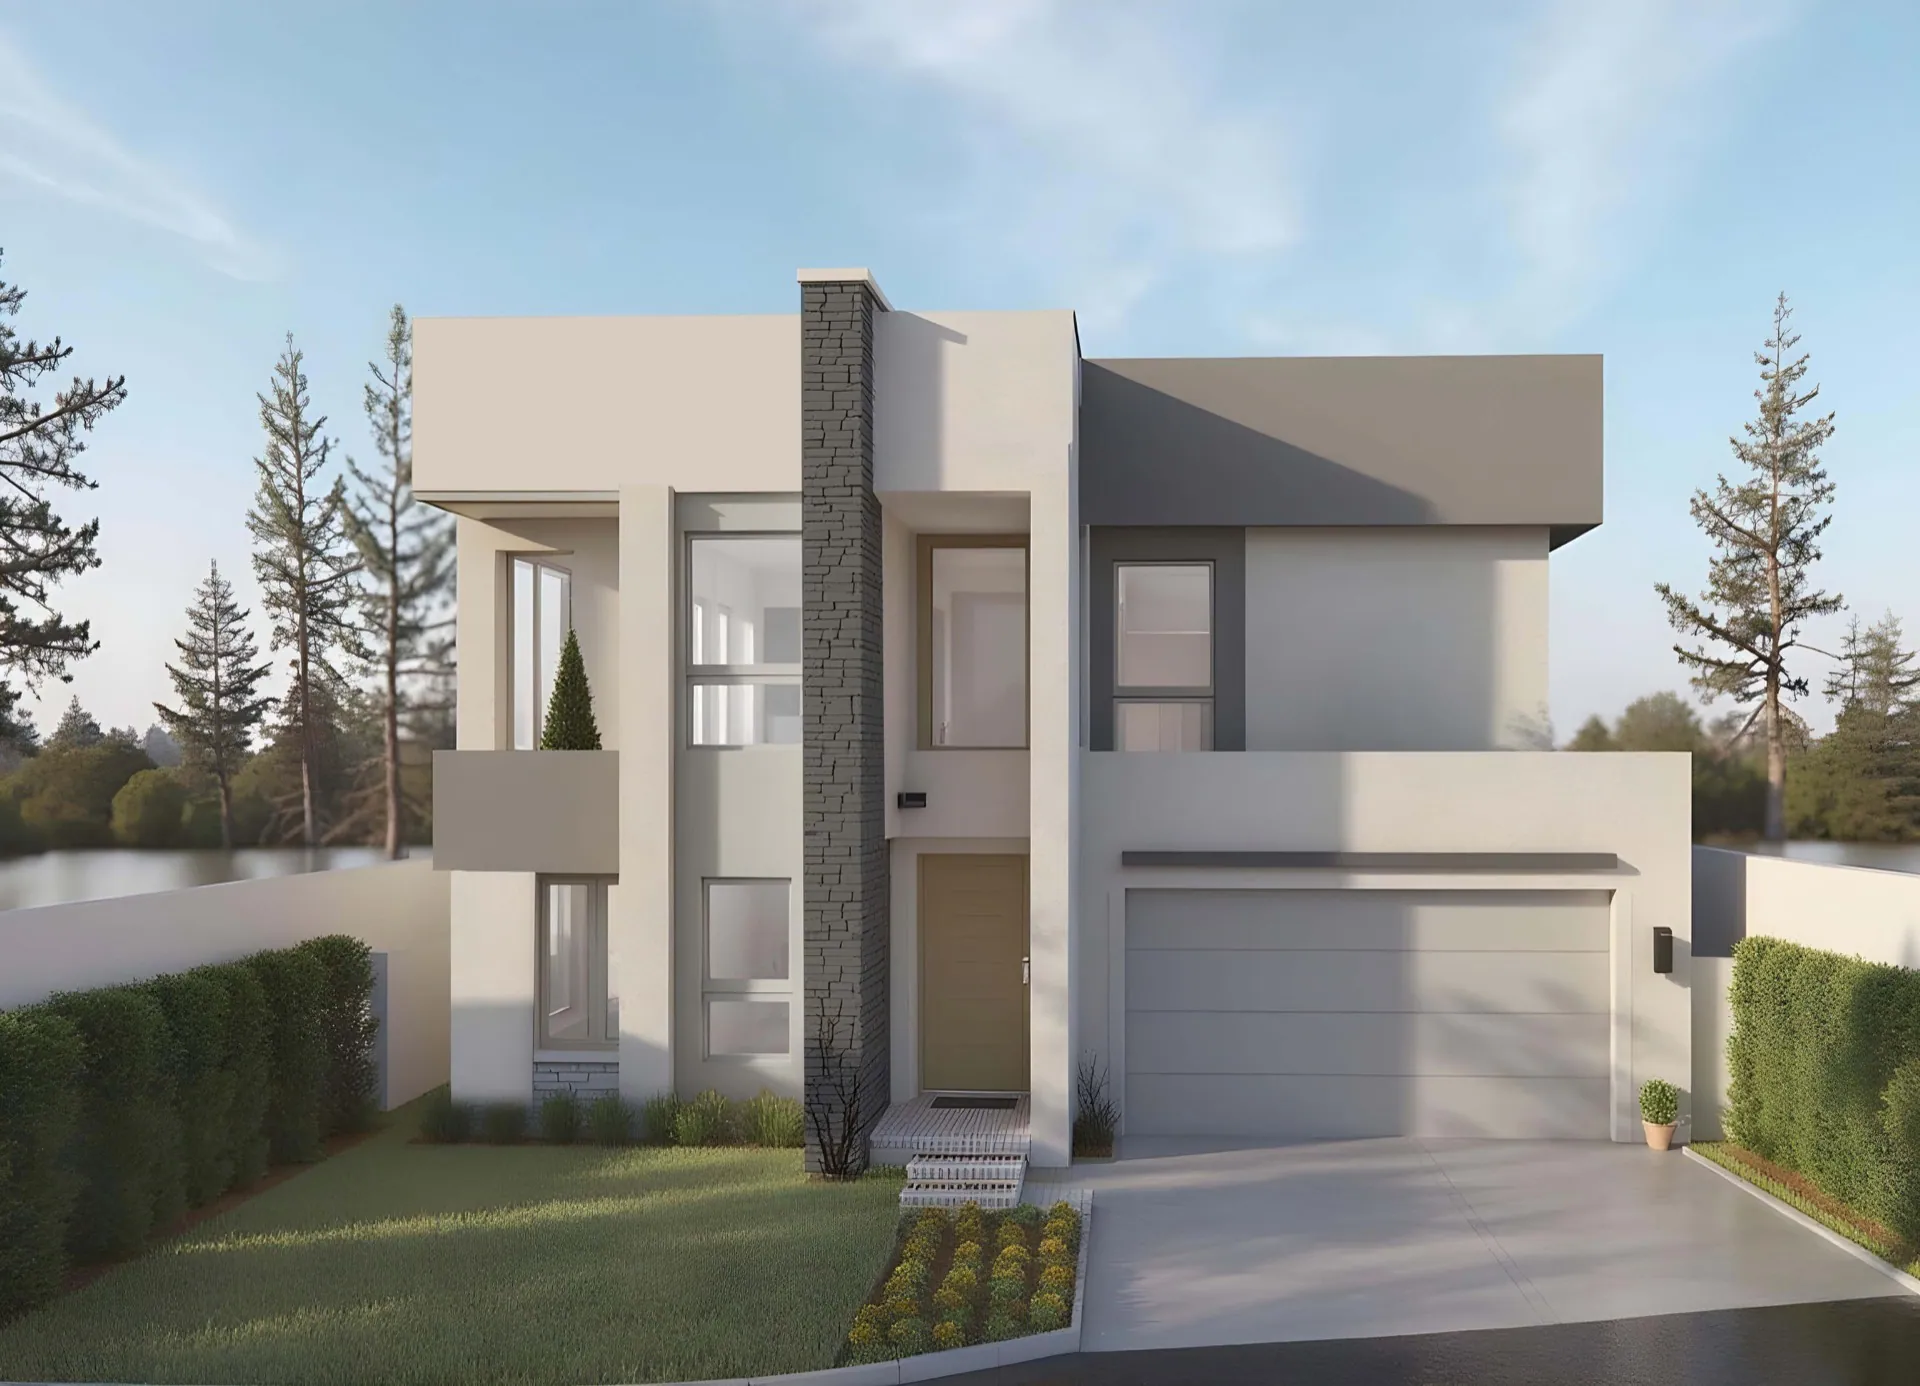
Understand your block.
We look at access, slope, orientation and any known site constraints. These investigations help shape what can be built and what further reports or approvals your project may need.
Bring the rooms and finishes together.
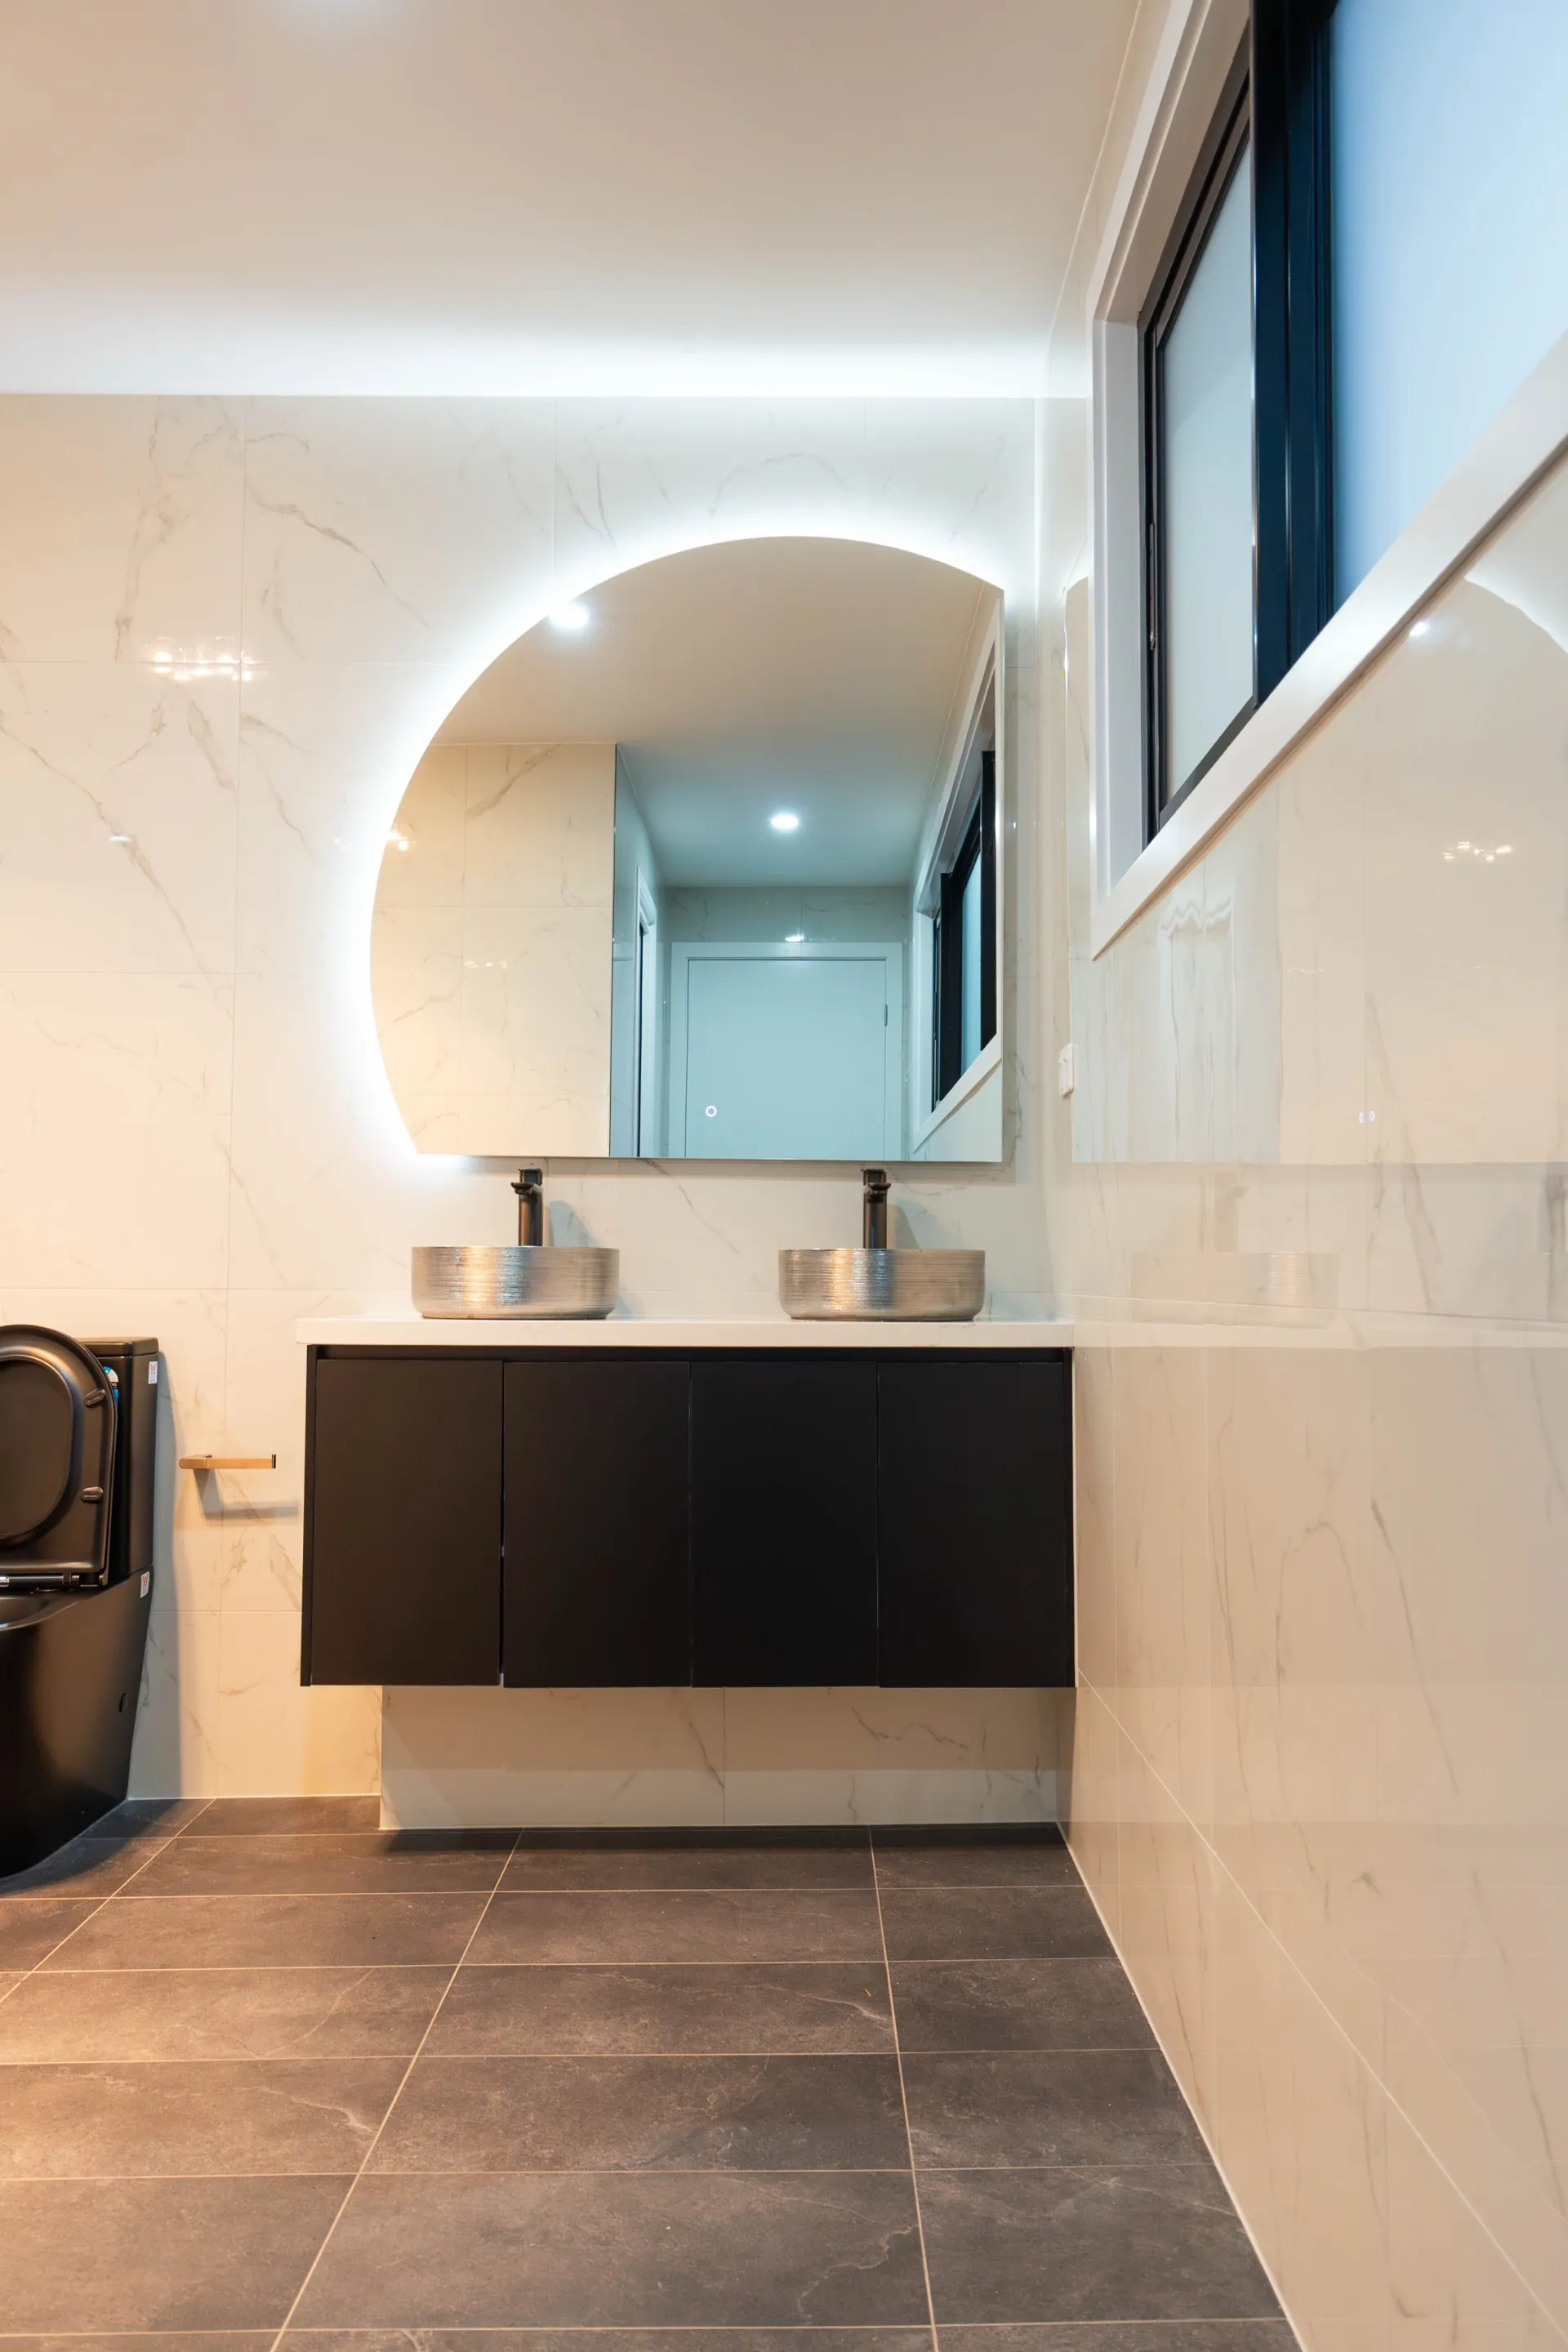
Our interior designers guide you through choices such as lighting, flooring, joinery and hardware. We document your selections so they can be reflected in the build scope.
Agree on the details before building.
We record your selections, inclusions and scope in the building contract. We confirm who appoints consultants, who coordinates approvals and which approvals are needed before construction begins.
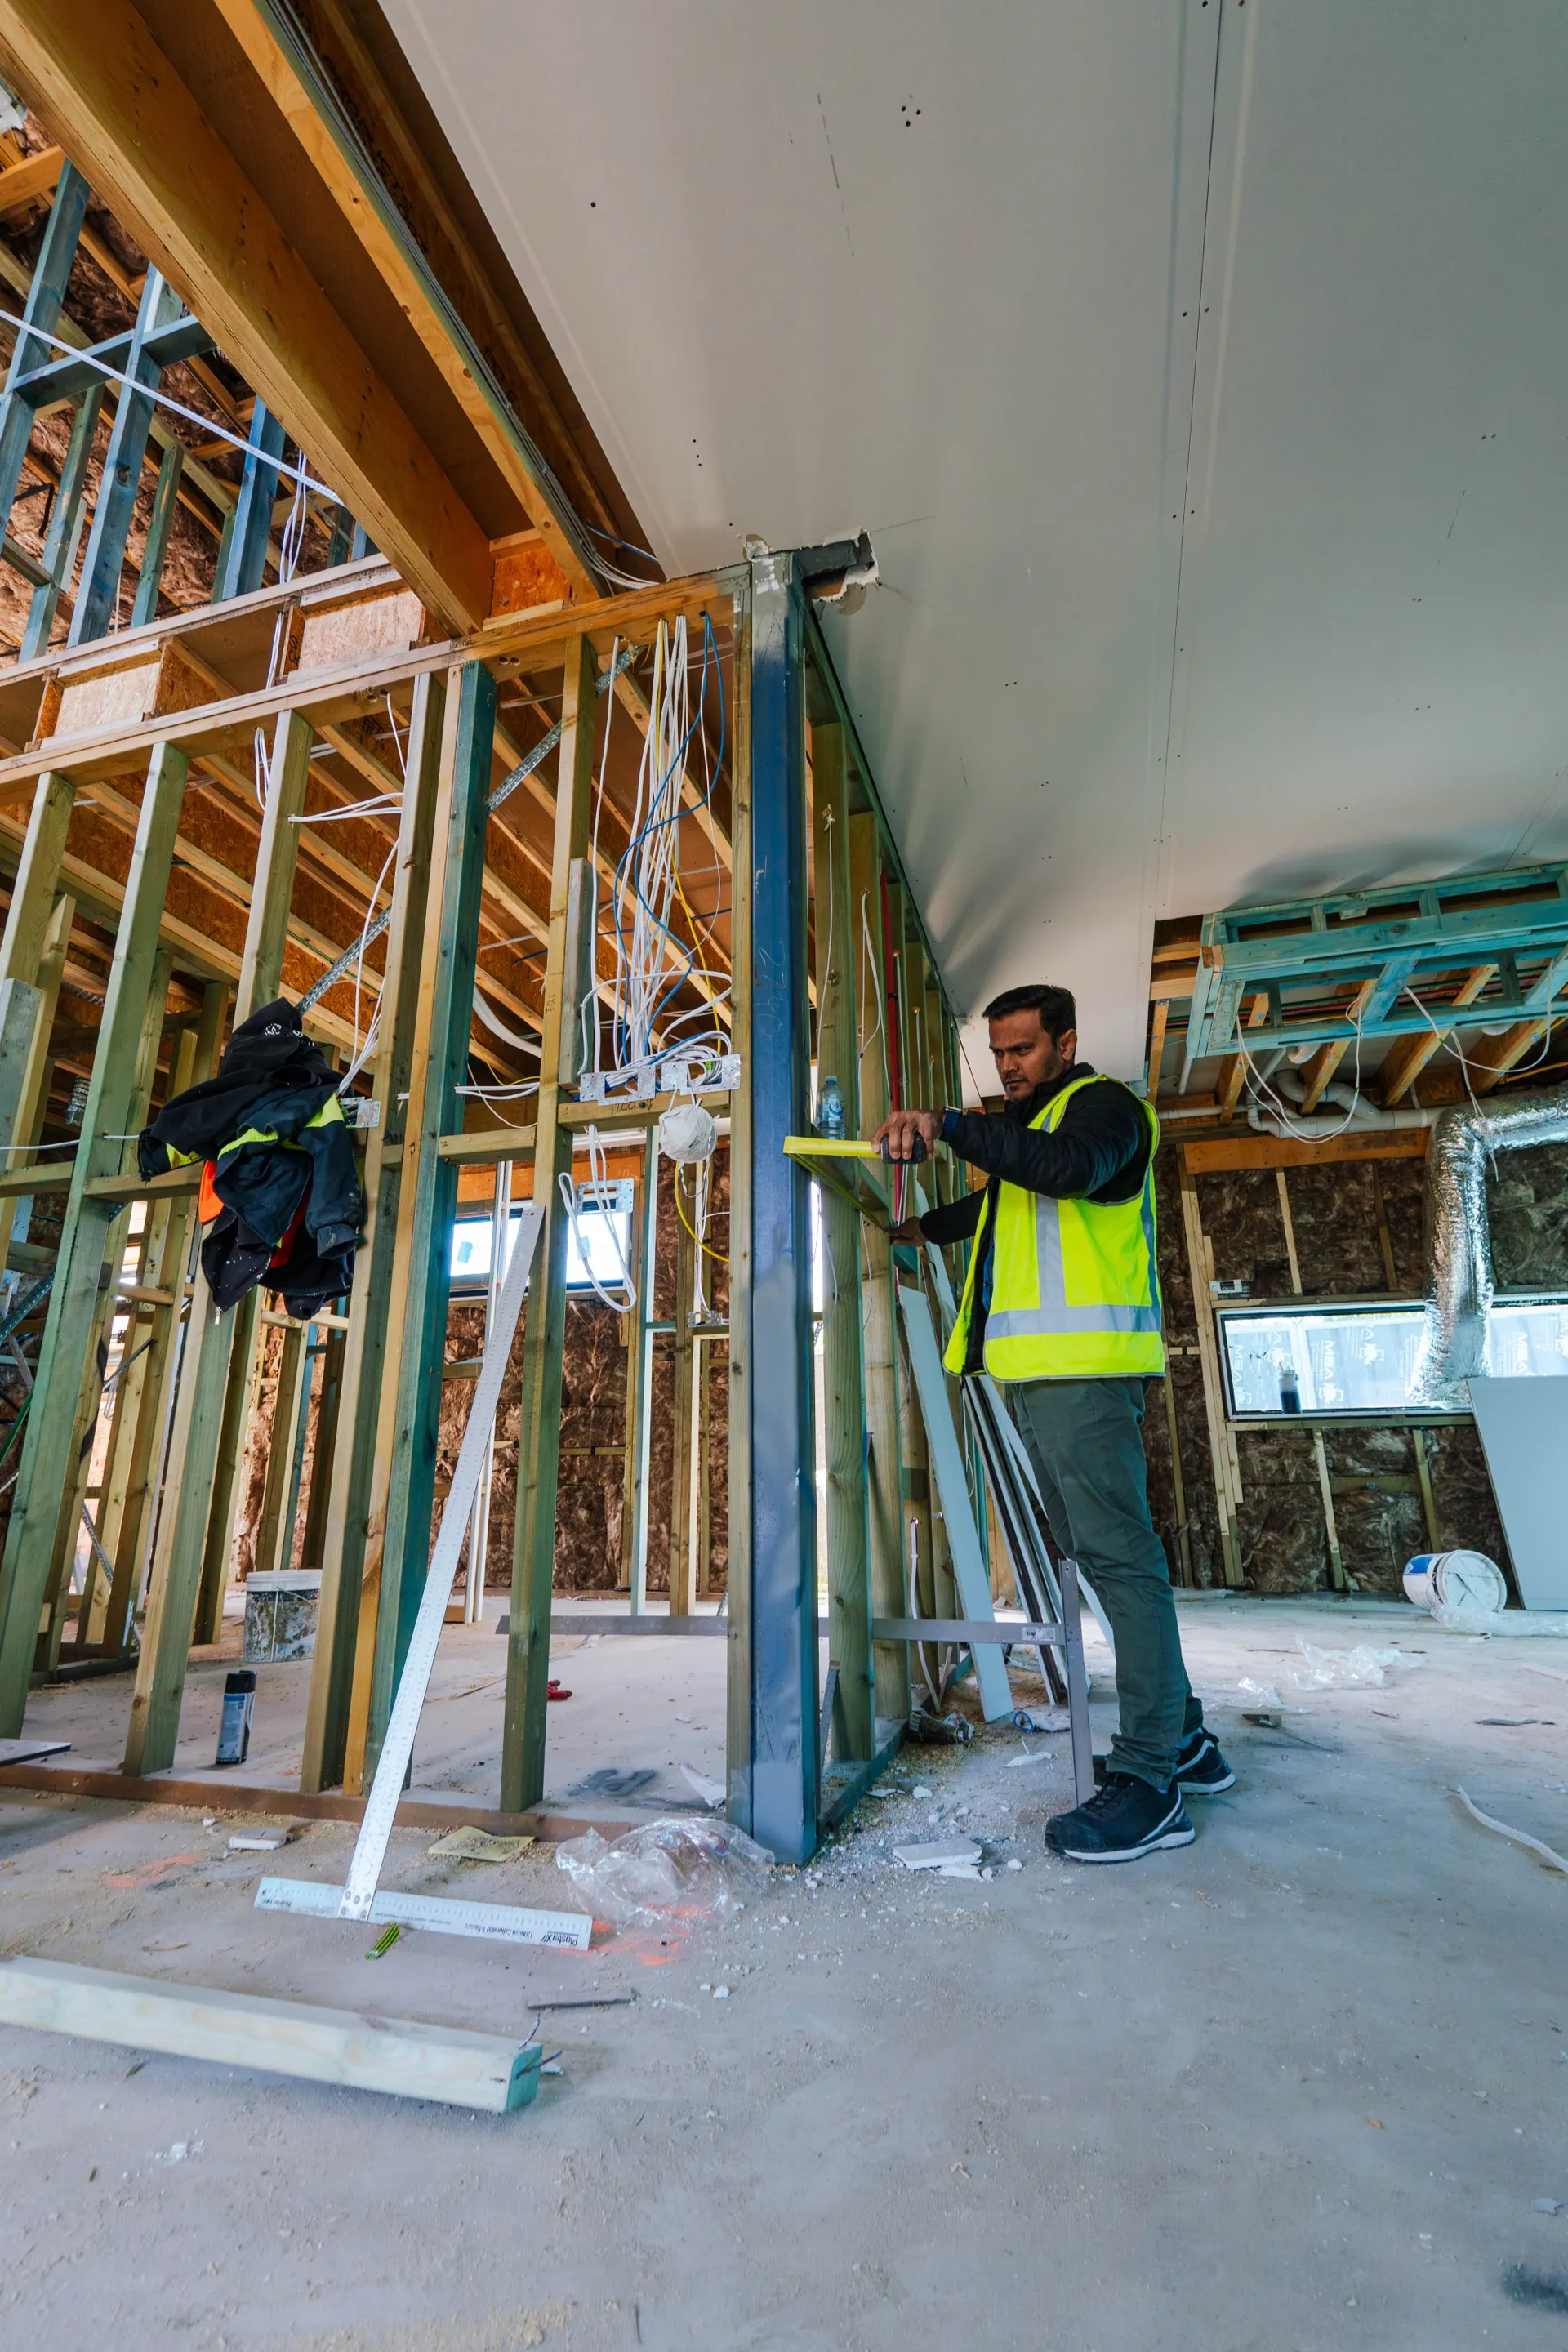
Construction
Watch your home take shape.
Your site supervisor guides you through the build. Here’s what typically happens on site and what you’ll see along the way.
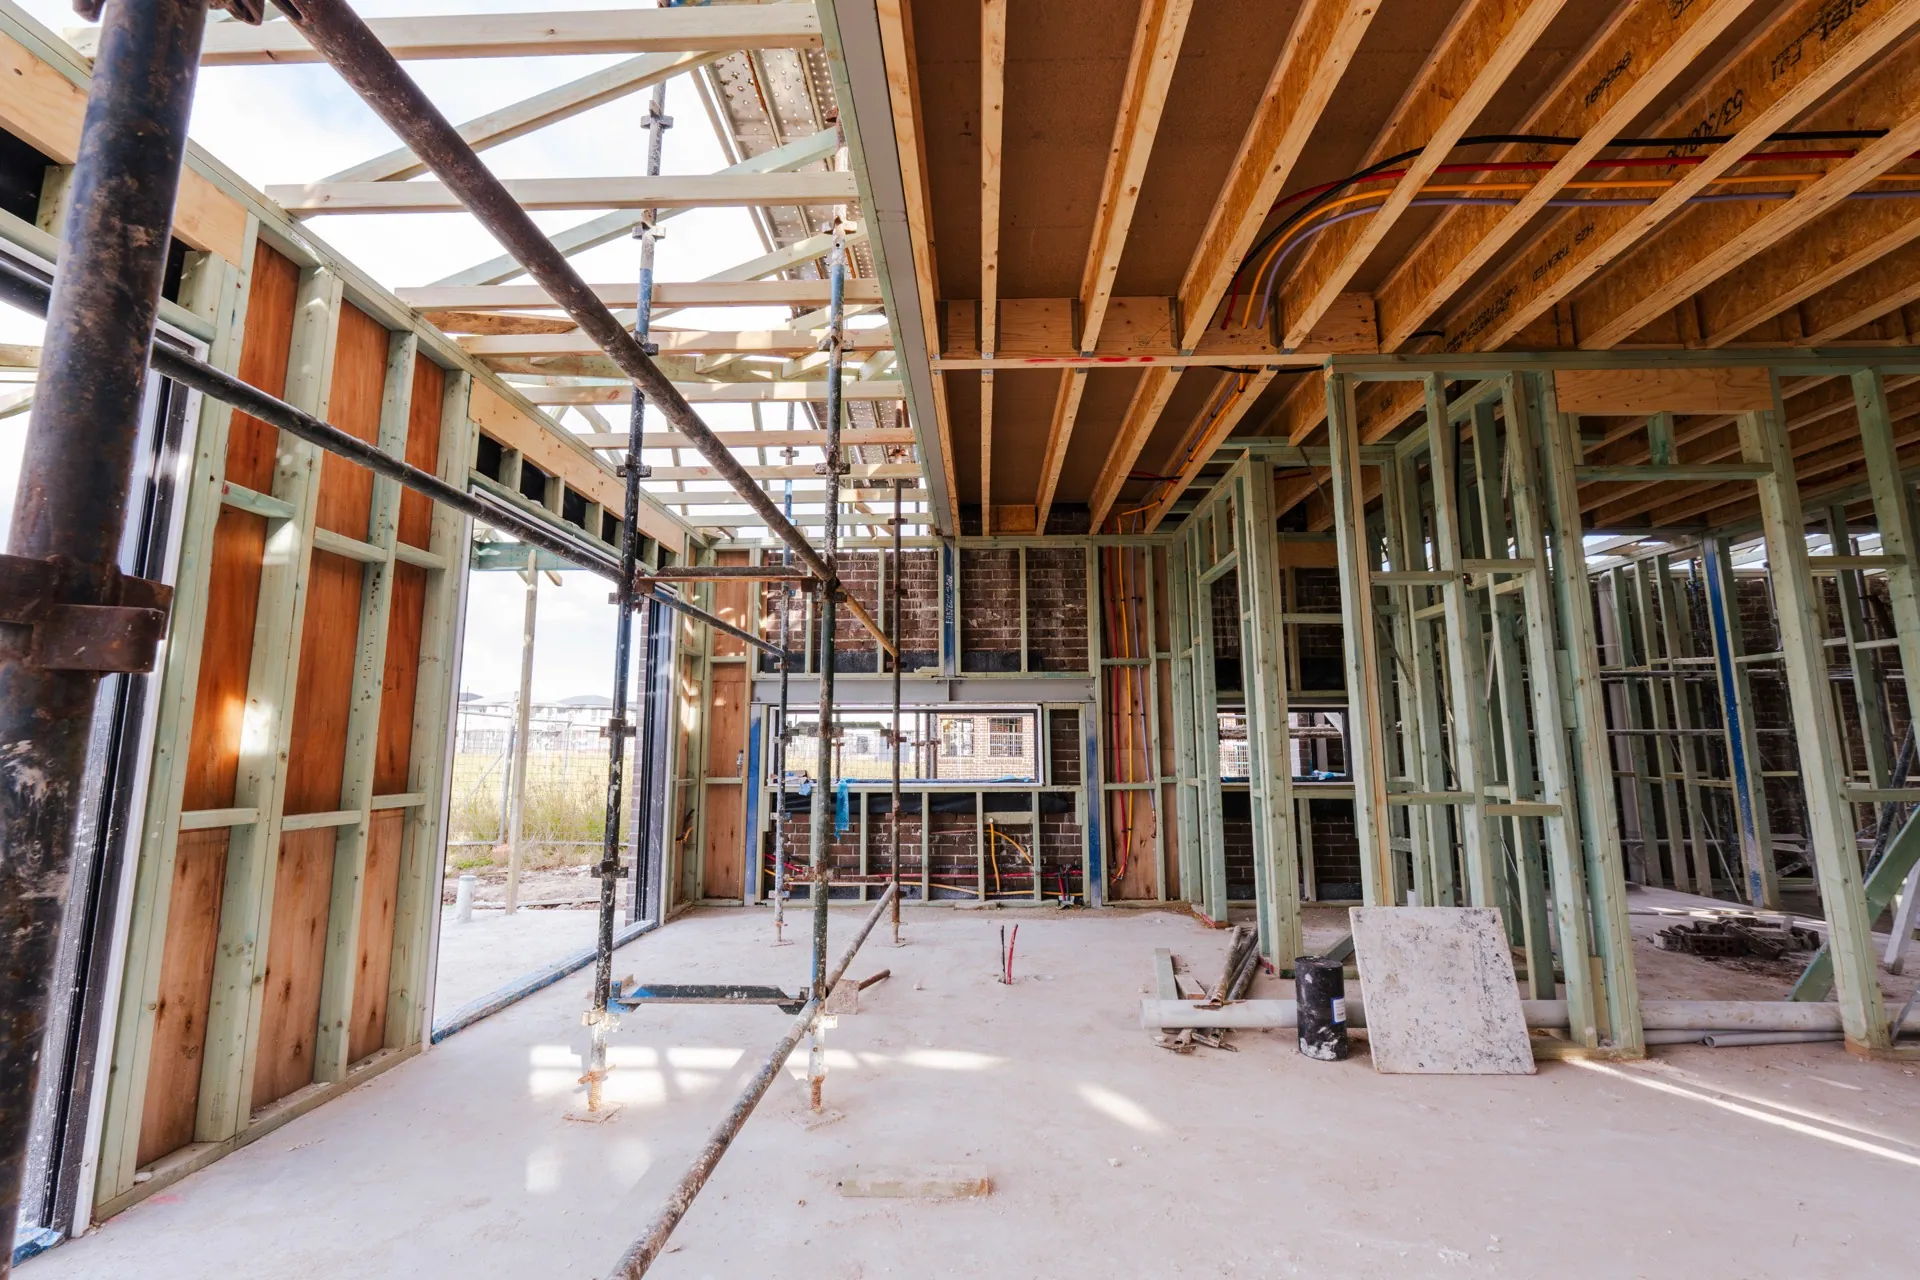
Prepare the site
Your site supervisor coordinates access and the order of works. If your plans include a pool, it may be built early while machinery can still reach the site.
Foundations and framing
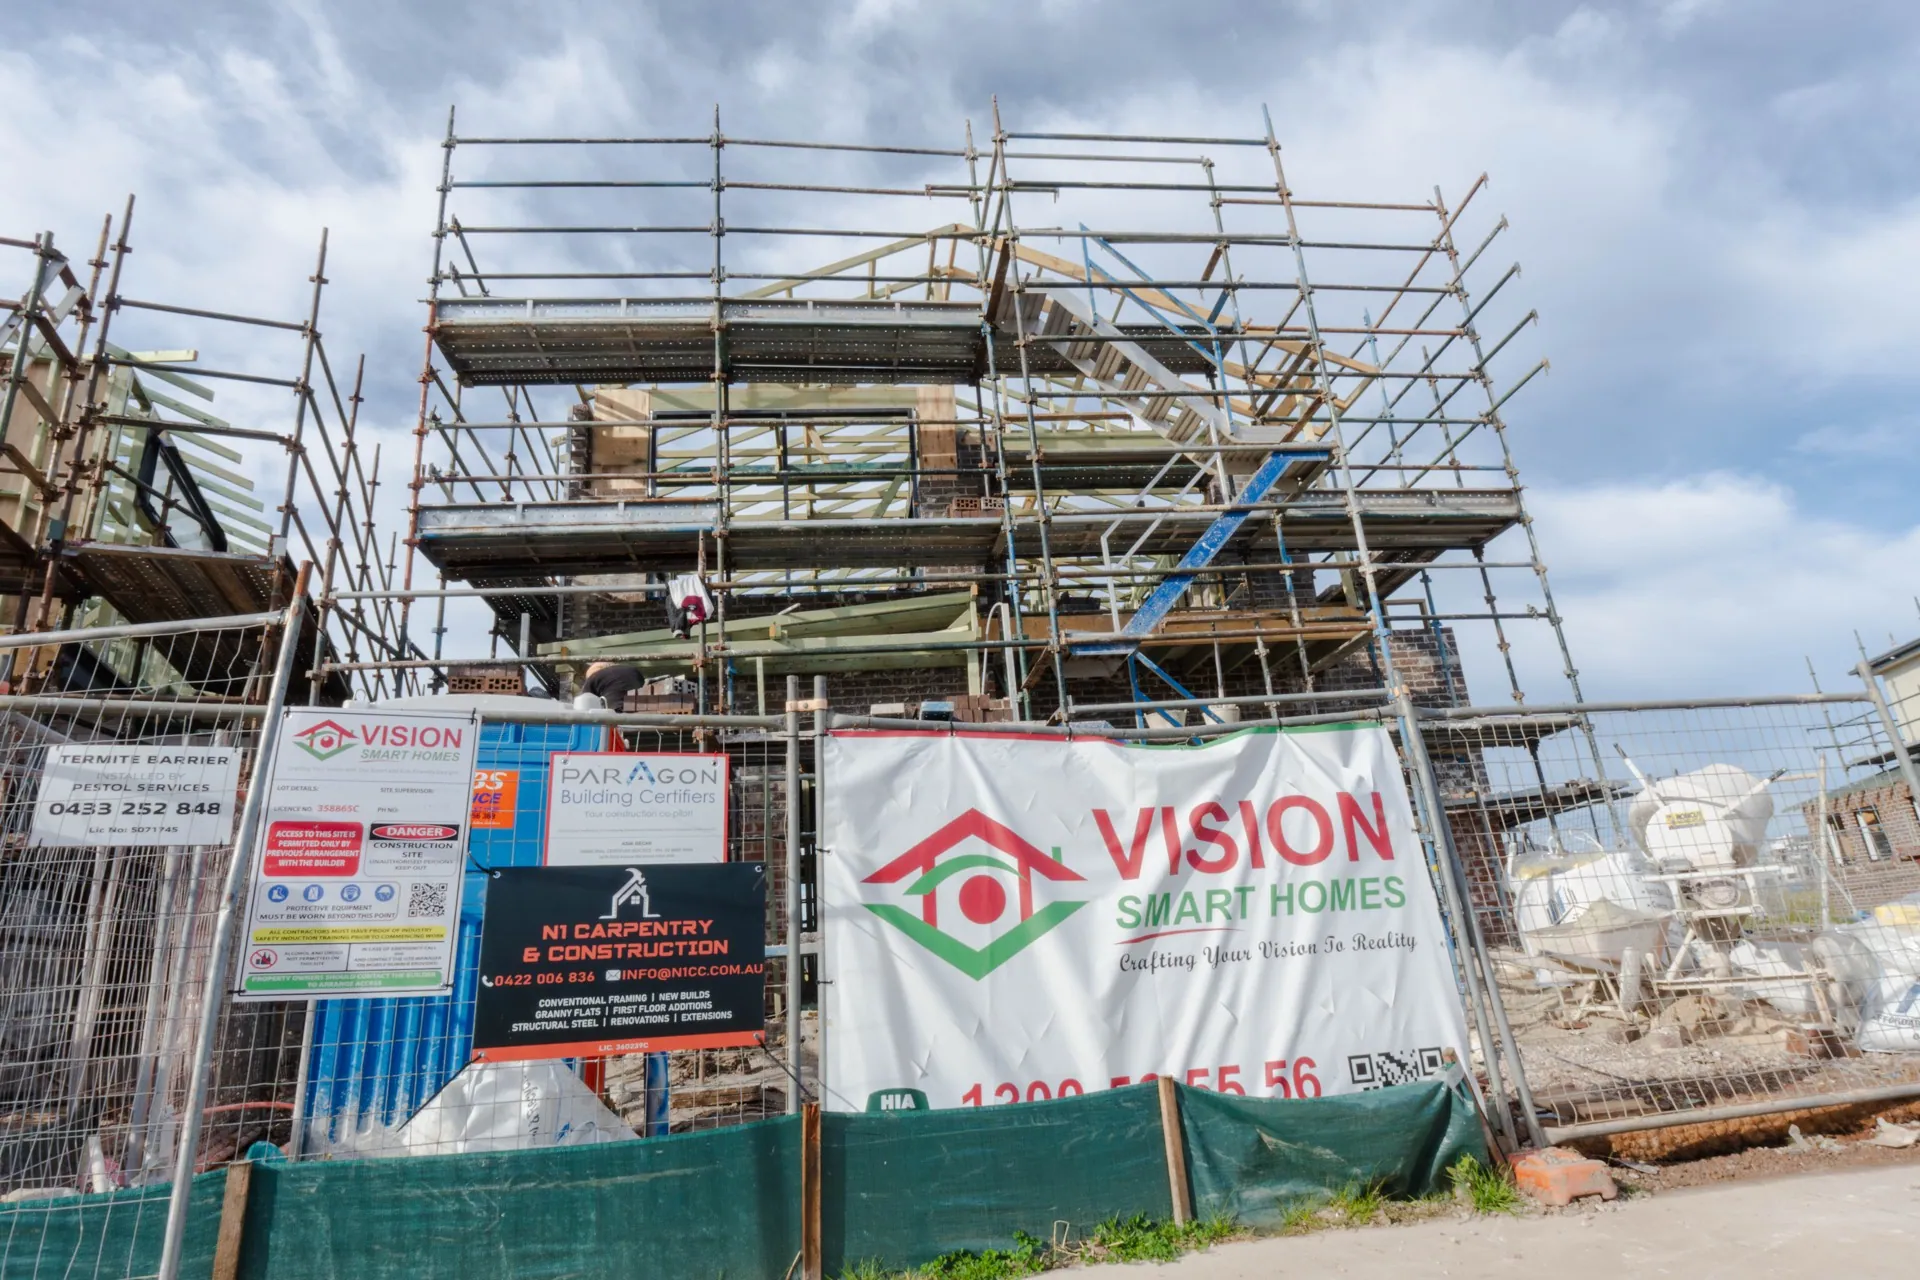
The foundations are laid and the structural frame goes up. Room sizes and ceiling heights become easier to see as the home takes shape.
Roof and enclosure
The roof, exterior and windows enclose your home. Plumbing and electrical services are installed before the walls are lined.
Interior fitout
Cabinetry, doors, bathrooms and other finishes are installed using the selections we documented with you.
Quality and compliance checks
We inspect the finished work, address any outstanding details and coordinate the checks required before handover.
Handover and keys
We walk through the finished home with you, explain the handover documents and answer questions before you move in.
The sequence, timing and responsibilities depend on your site, design and agreed scope.
Make the most of your first consultation.
A few notes on your site and priorities give us a useful starting point. Bring whatever you have for a conversation about your home, budget and timing.
What to bring
- Your brief
- How you want the home to work day to day, the features you need and the finishes you’d like to explore.
- Budget and timing
- What you can spend, dates that matter to you and where you have flexibility.
- Site details
- Your address and any plans, surveys or approval documents you already have.
What to ask
- Which costs are included and which should we budget for separately?
- What could affect our timeframe, and who manages consultants and approvals?
- How are selections, variations and progress updates handled?
- What documents and aftercare support do we receive at handover?