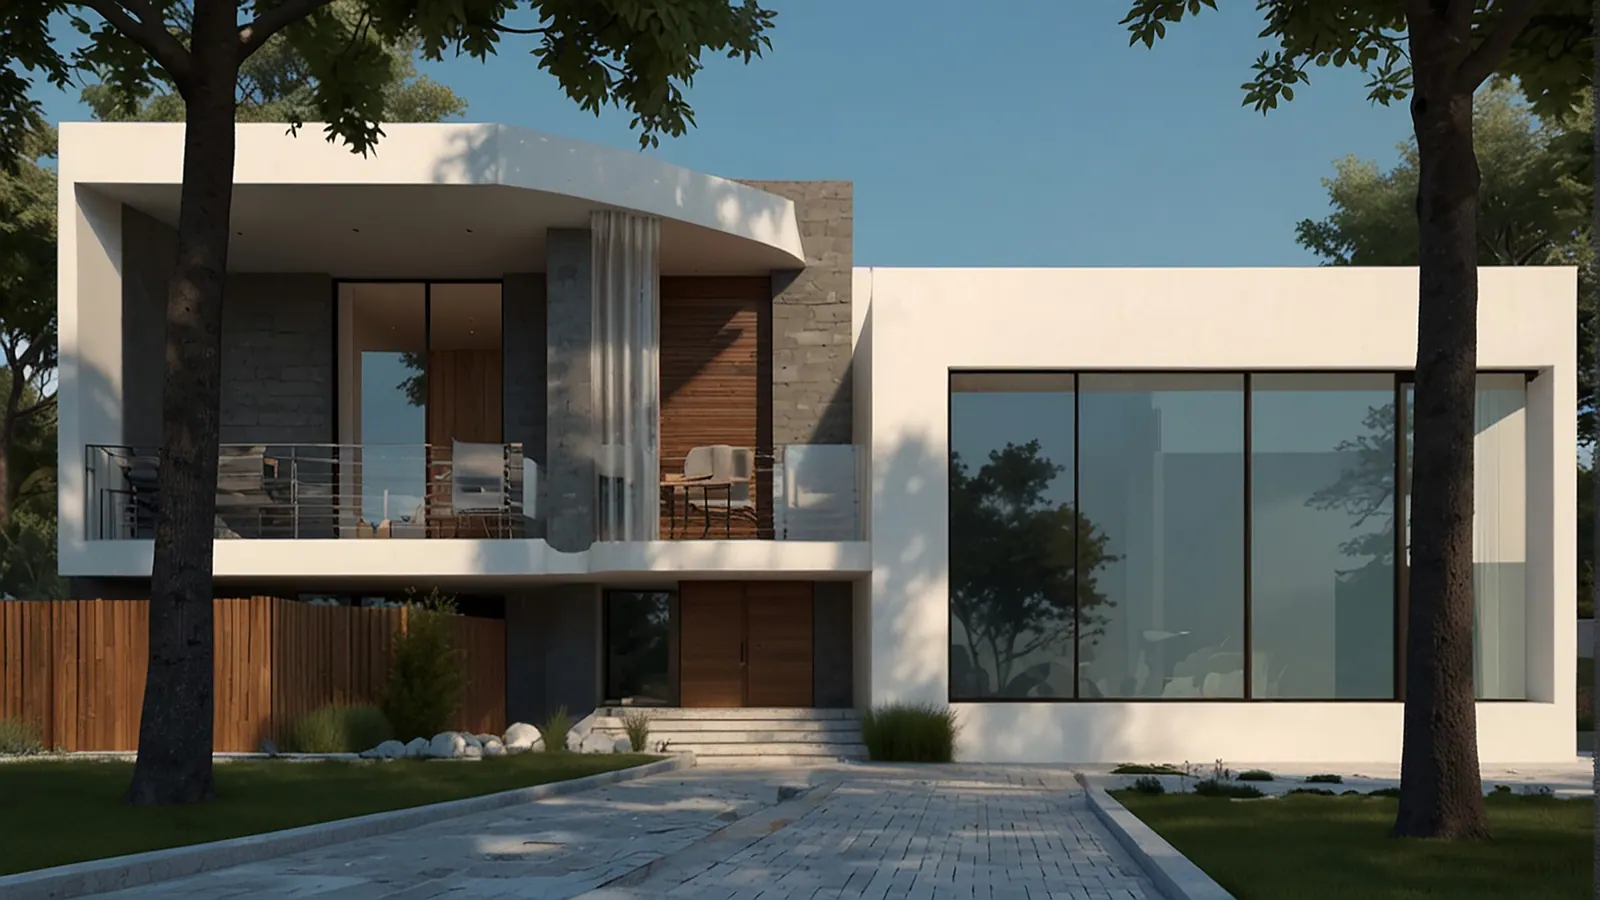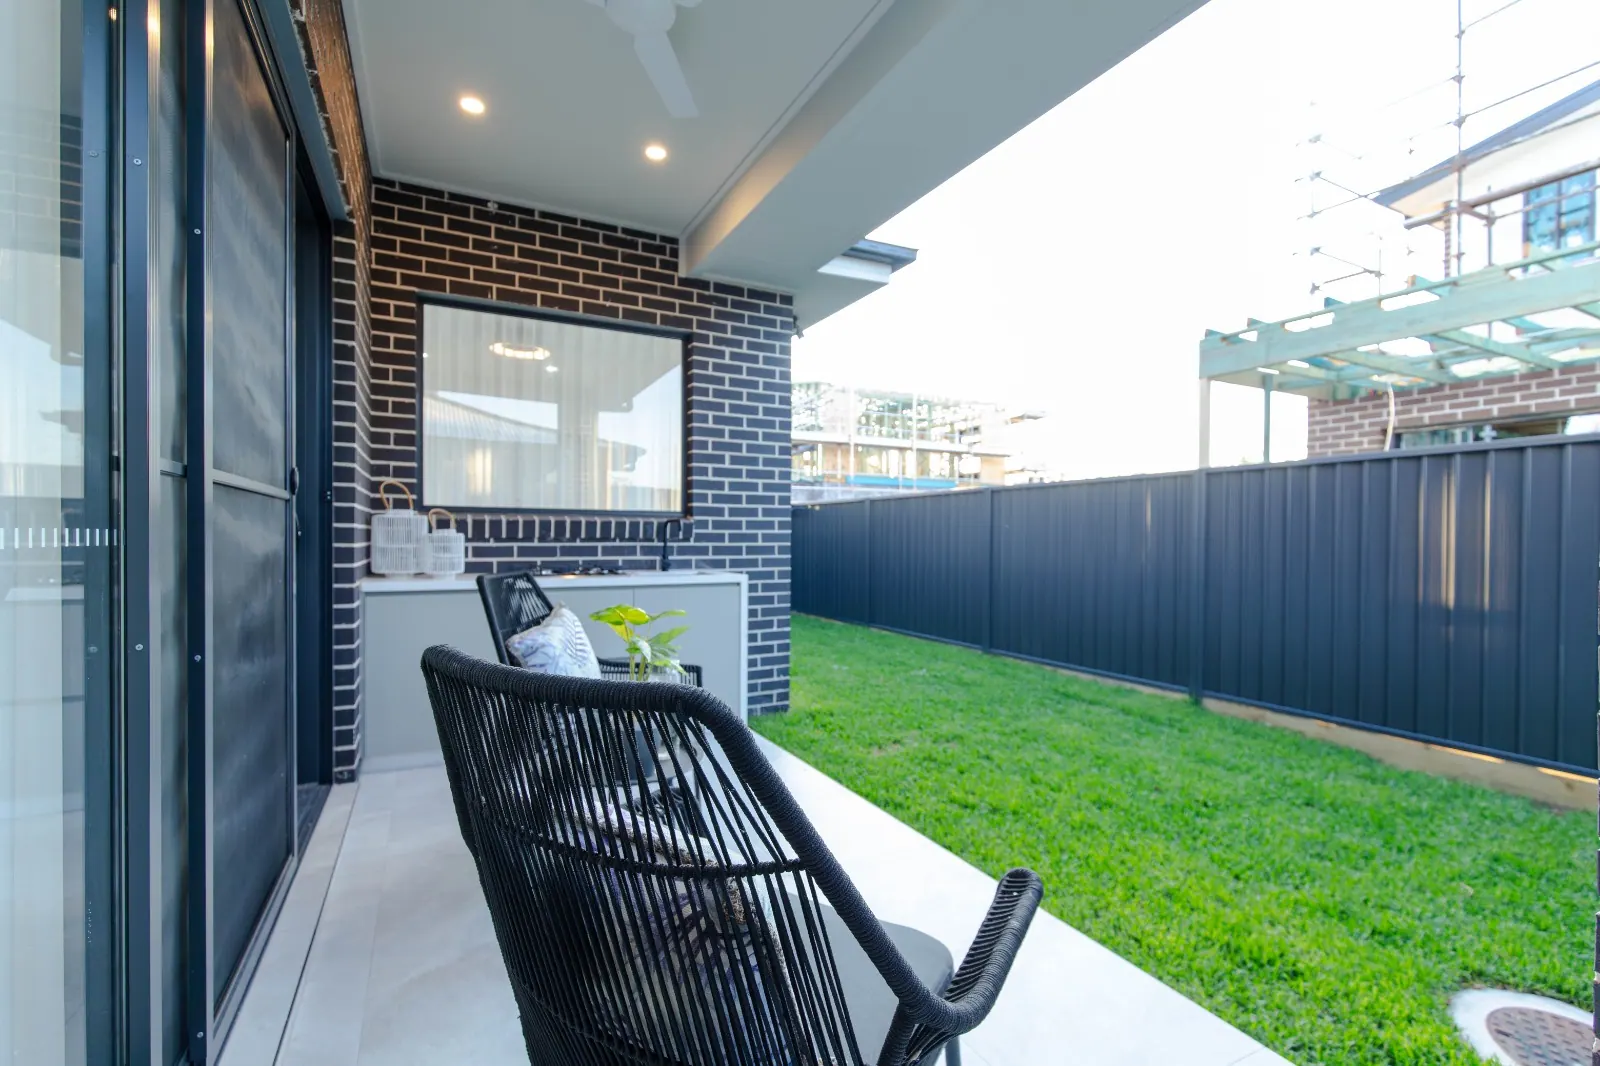
Two blocks with the same area can present very different design questions. Here is how to prepare for a genuinely useful first site conversation.
A productive first conversation starts with the right information. Record the property address, ownership or purchase stage, and the rooms and features you want — including anything you hope to keep, such as a tree, outlook or part of the garden.
Connect each document to a question
You do not need every report before an initial discussion. The useful step is to mark each document as available, requested or not yet investigated, and to understand which information a given decision actually needs.
- Title and dealings — what registered interests or restrictions apply?
- Survey and levels — how are boundaries, levels and features documented?
- Planning information — which controls and mapped constraints apply?
- Ground investigations — what is needed for the structural design?
- Services and drainage — where are connections and what work may be required?
Look beyond the area of the block
Two blocks with the same land area can design very differently. Consider usable width, changes in level, vehicle access and the relationship to neighbouring homes — plus sunlight, shade and prevailing breezes. These shape the footprint and the external spaces as much as the total area does.
Check planning information for the address
The NSW Planning Portal Spatial Viewer is a good starting point for zoning and mapped information, but confirm the applicable controls with the relevant council and your planning professional. A neighbour’s approval does not establish eligibility for your design.
Keep a list of unresolved items
For each unknown, note the next question, who answers it and the decision that depends on it — for example, “confirm the drainage approach before finalising the external works scope.” It turns an early chat into a clear set of next steps.