A slope is not an obstacle so much as a canvas — if it is approached with the right design thinking and the right site questions.
Many buyers overlook sloping blocks because standard templates struggle to adapt to them. With a bespoke approach, a slope often becomes an opportunity for a home with real character — provided you understand the site-specific questions up front.
Architectural character and split-level living
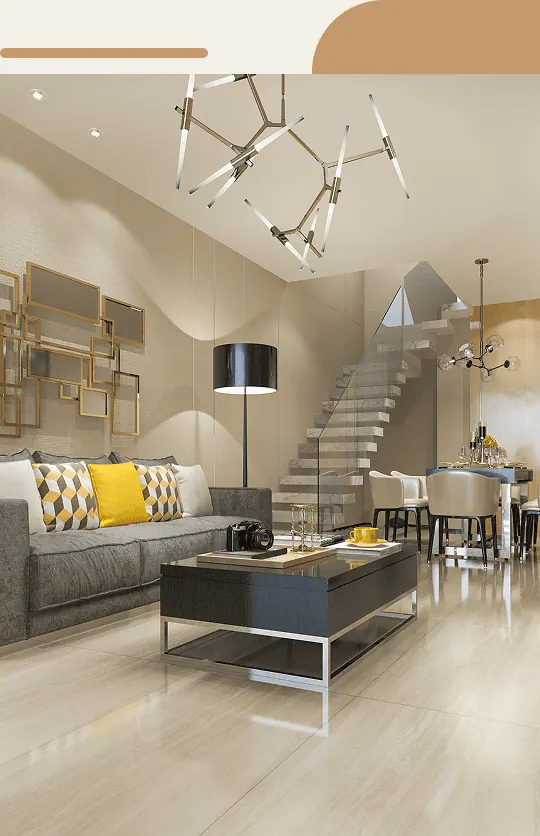
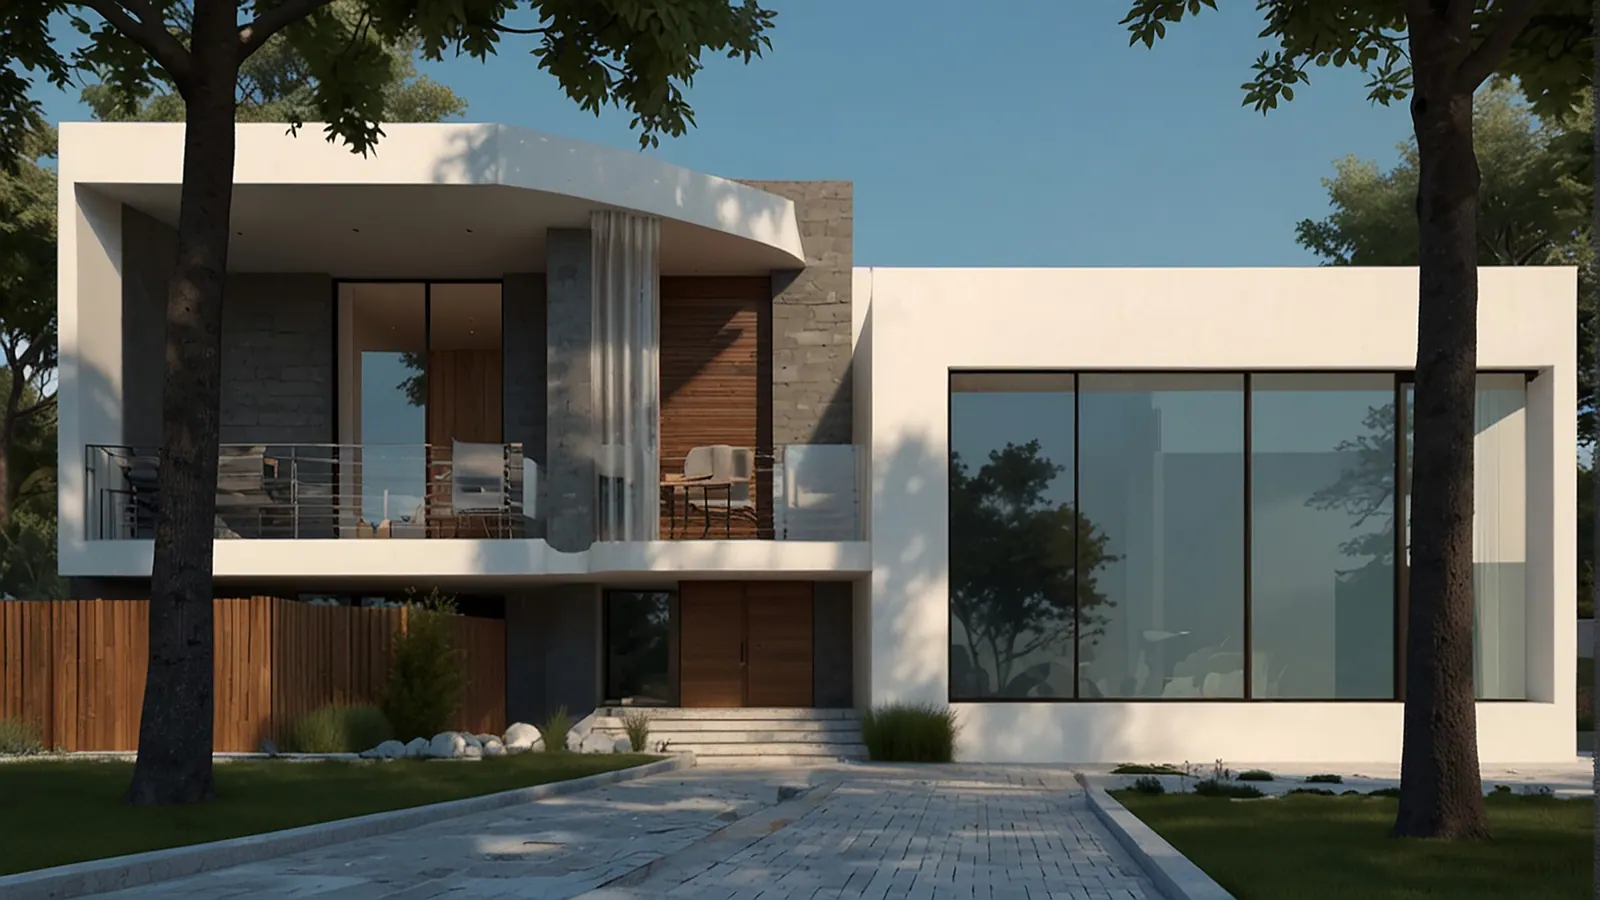
A slope naturally suits split-level design, separating public and private zones without rigid walls. Elevated positions can allow higher ceilings, clerestory glazing and, depending on orientation, outlook across the surrounding area.
- Split-level zones that separate living and private areas
- Higher ceilings and highlight windows for daylight
- Outlook and elevated views where the orientation allows
Engineering, access and drainage
Building on a slope calls for careful site analysis. Earthworks and retaining, stormwater and drainage, and construction access all need planning. These are questions to resolve with the right investigations rather than assumptions — the aim is a clear scope before you commit, not unexpected costs mid-build.
Indoor-outdoor integration
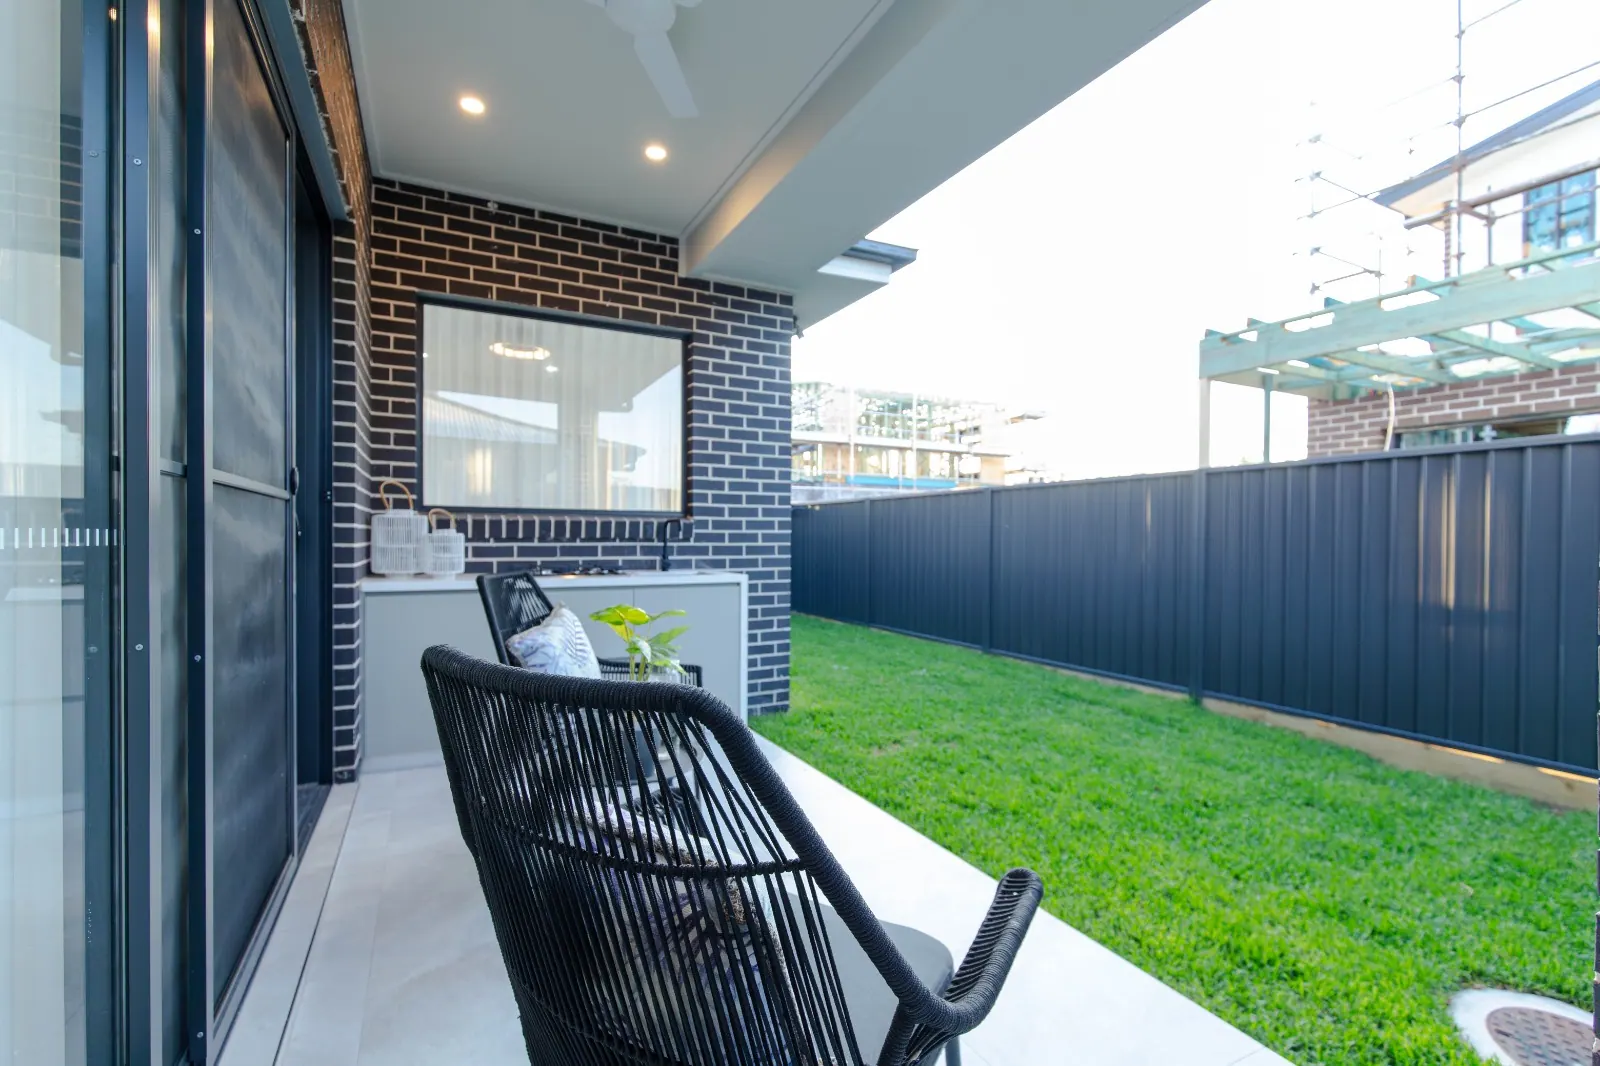
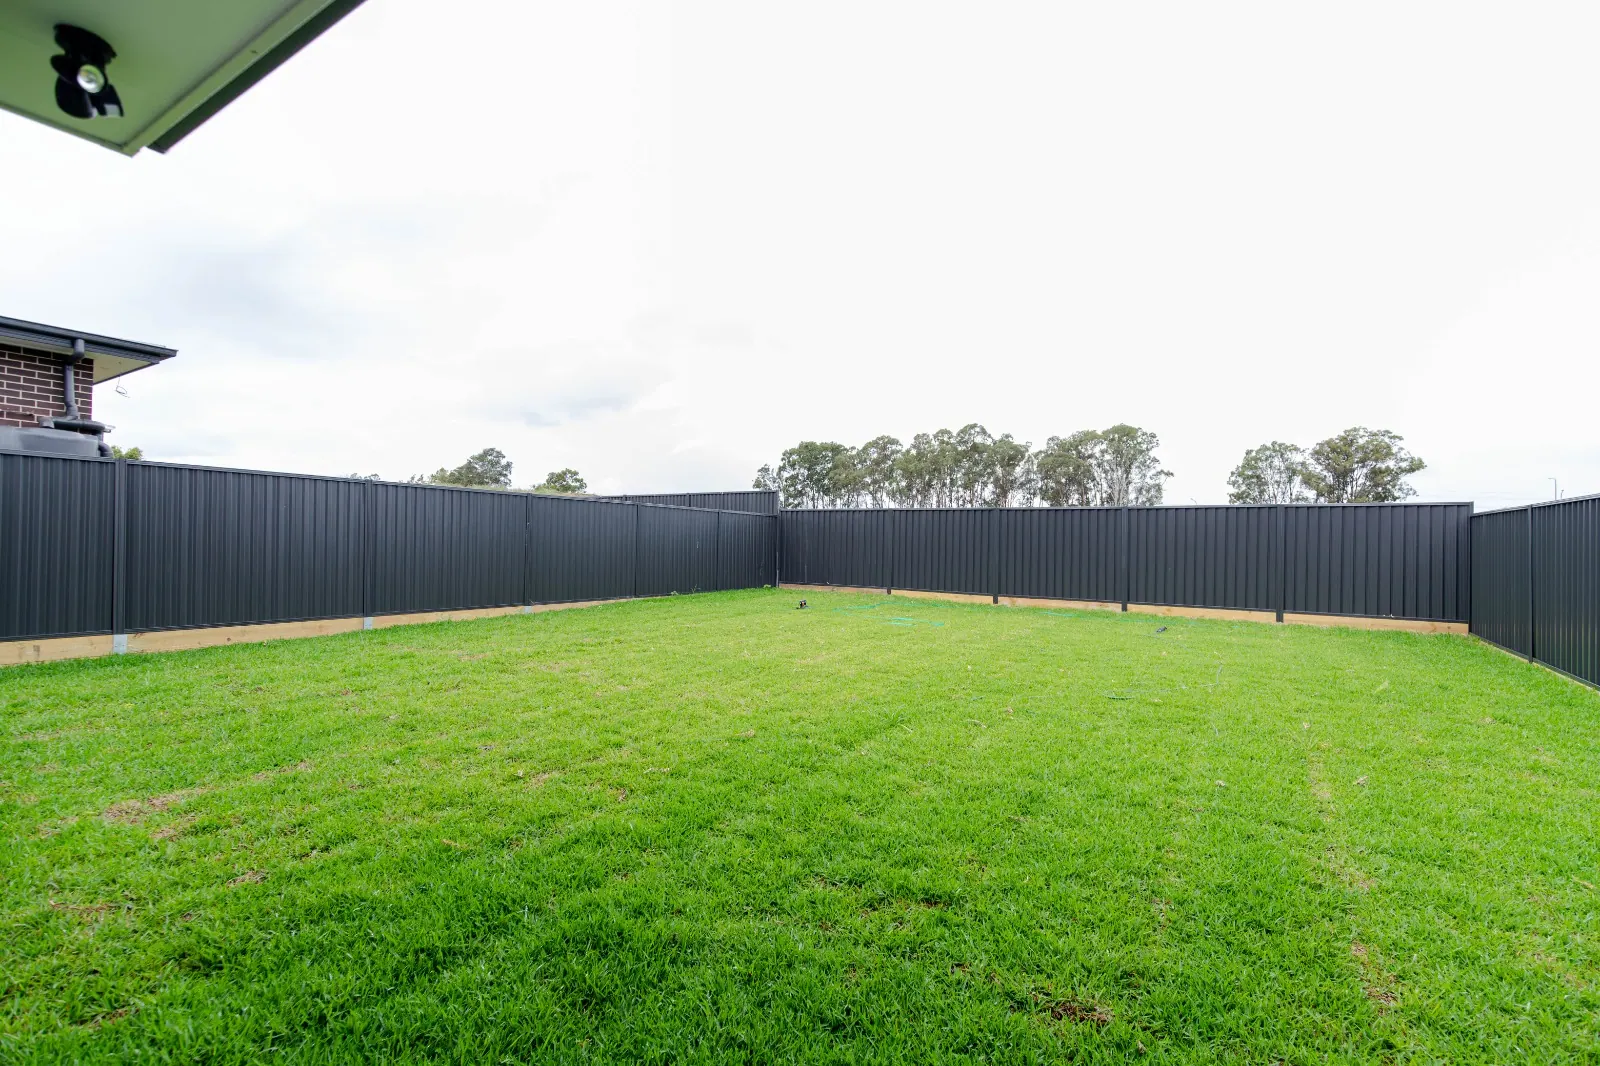
Sloping sites lend themselves to terraced gardens, tiered alfresco areas and, depending on the gradient, under-house storage or a lower-level retreat. The result can be a far more interesting home than a flat block allows.
What depends on your site
Excavation, drainage performance, approval pathways and cost all depend on the specific block. We will talk through the investigations that help resolve each unknown so your design and budget are built on solid ground.