
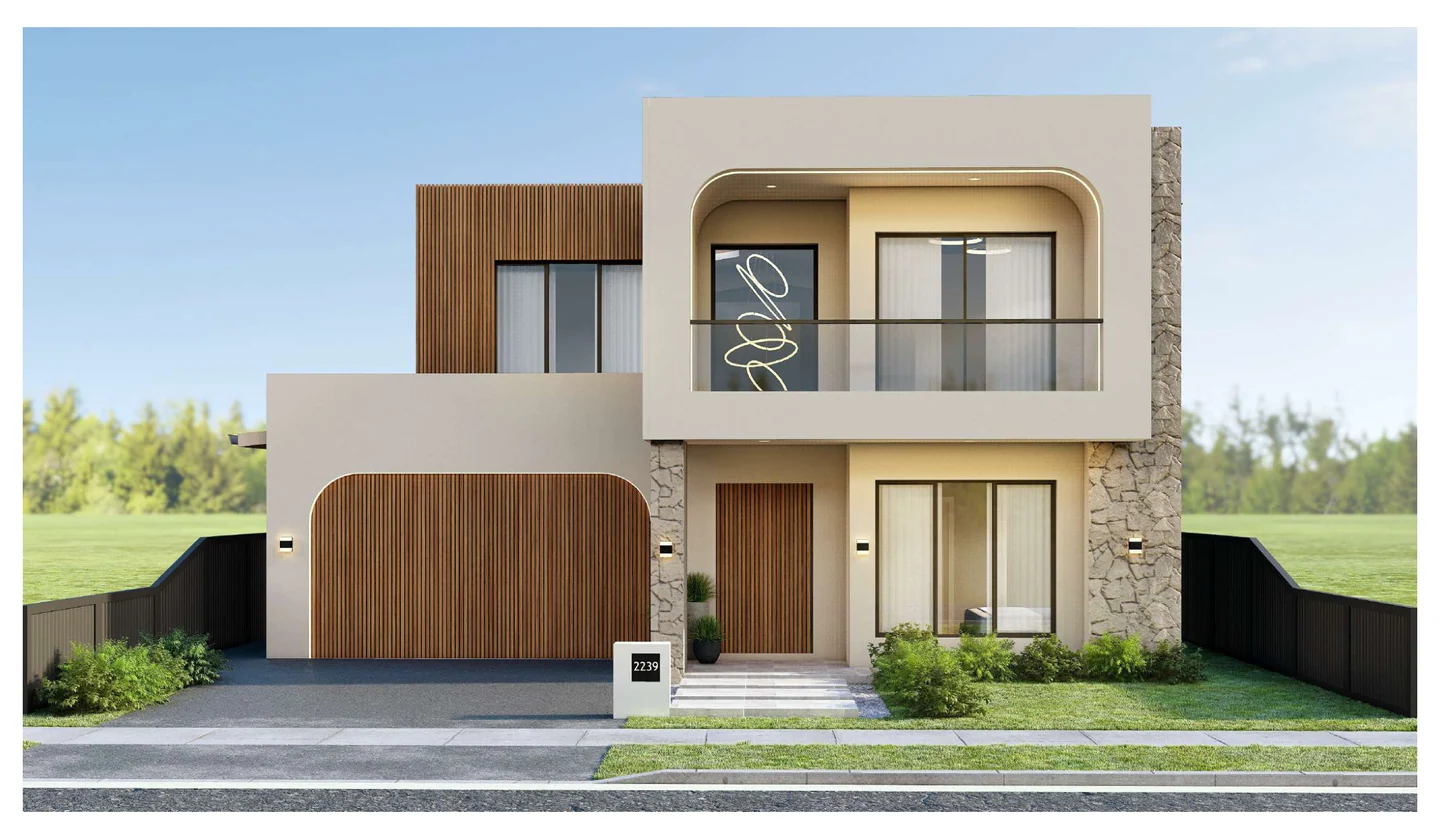
Honeyarc
Soft arches, timber battens and stone surround an upper balcony.
View designVision Smart Homes
Explore 38 architectural designs. Compare facades, floor plans and 3D views, then talk to us about adapting a design to your block.
Browse the collection29 designs
Soft arches, timber battens and stone surround an upper balcony.
View design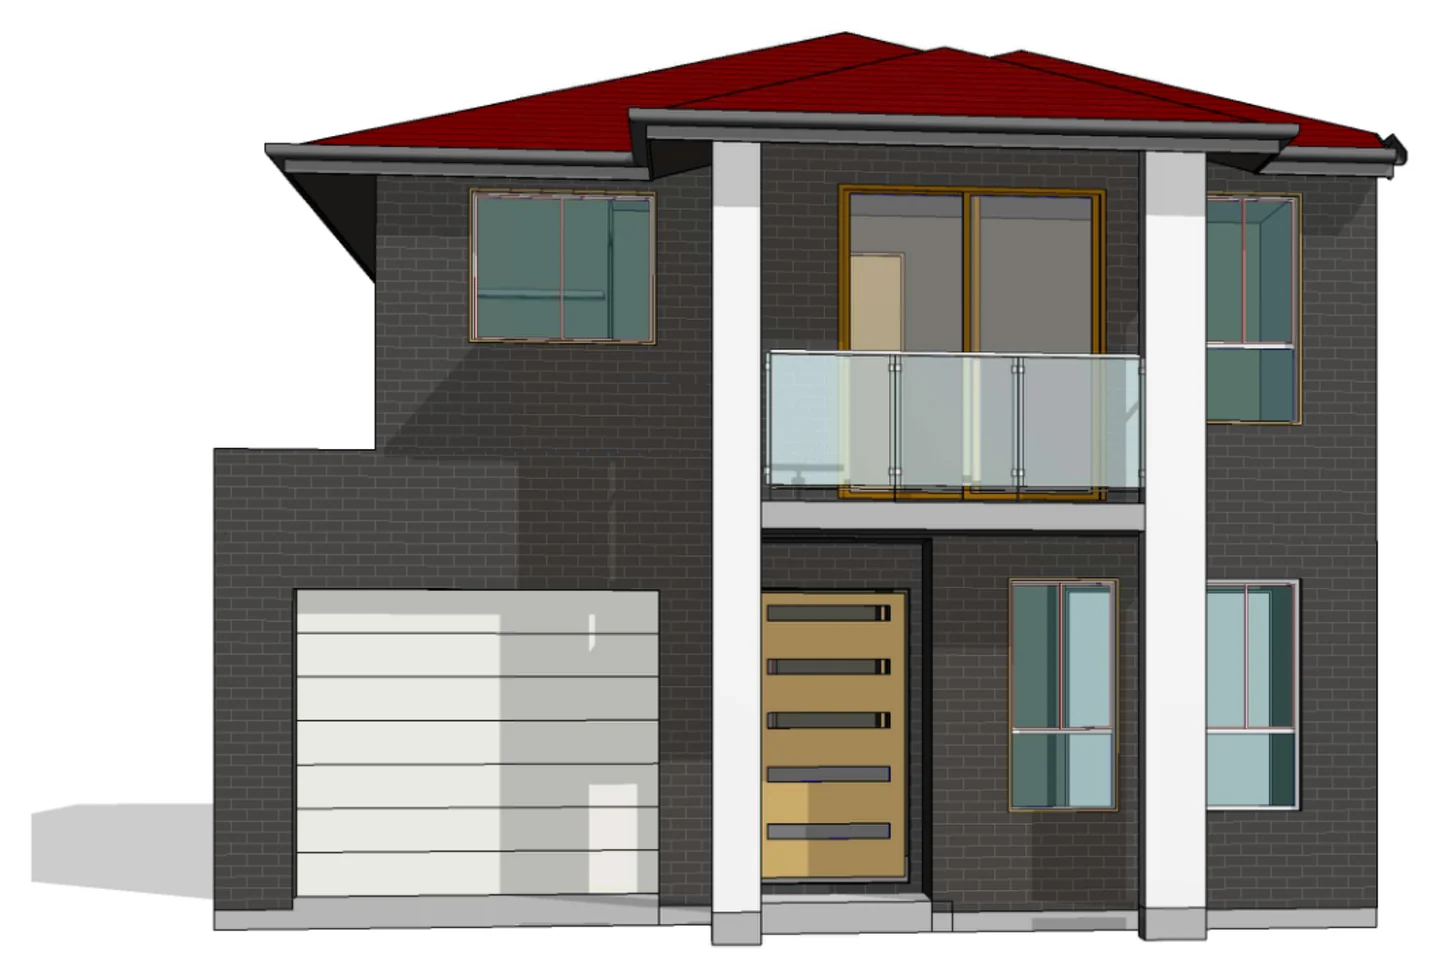
A deep red hipped roof above a tall, framed entry.
View design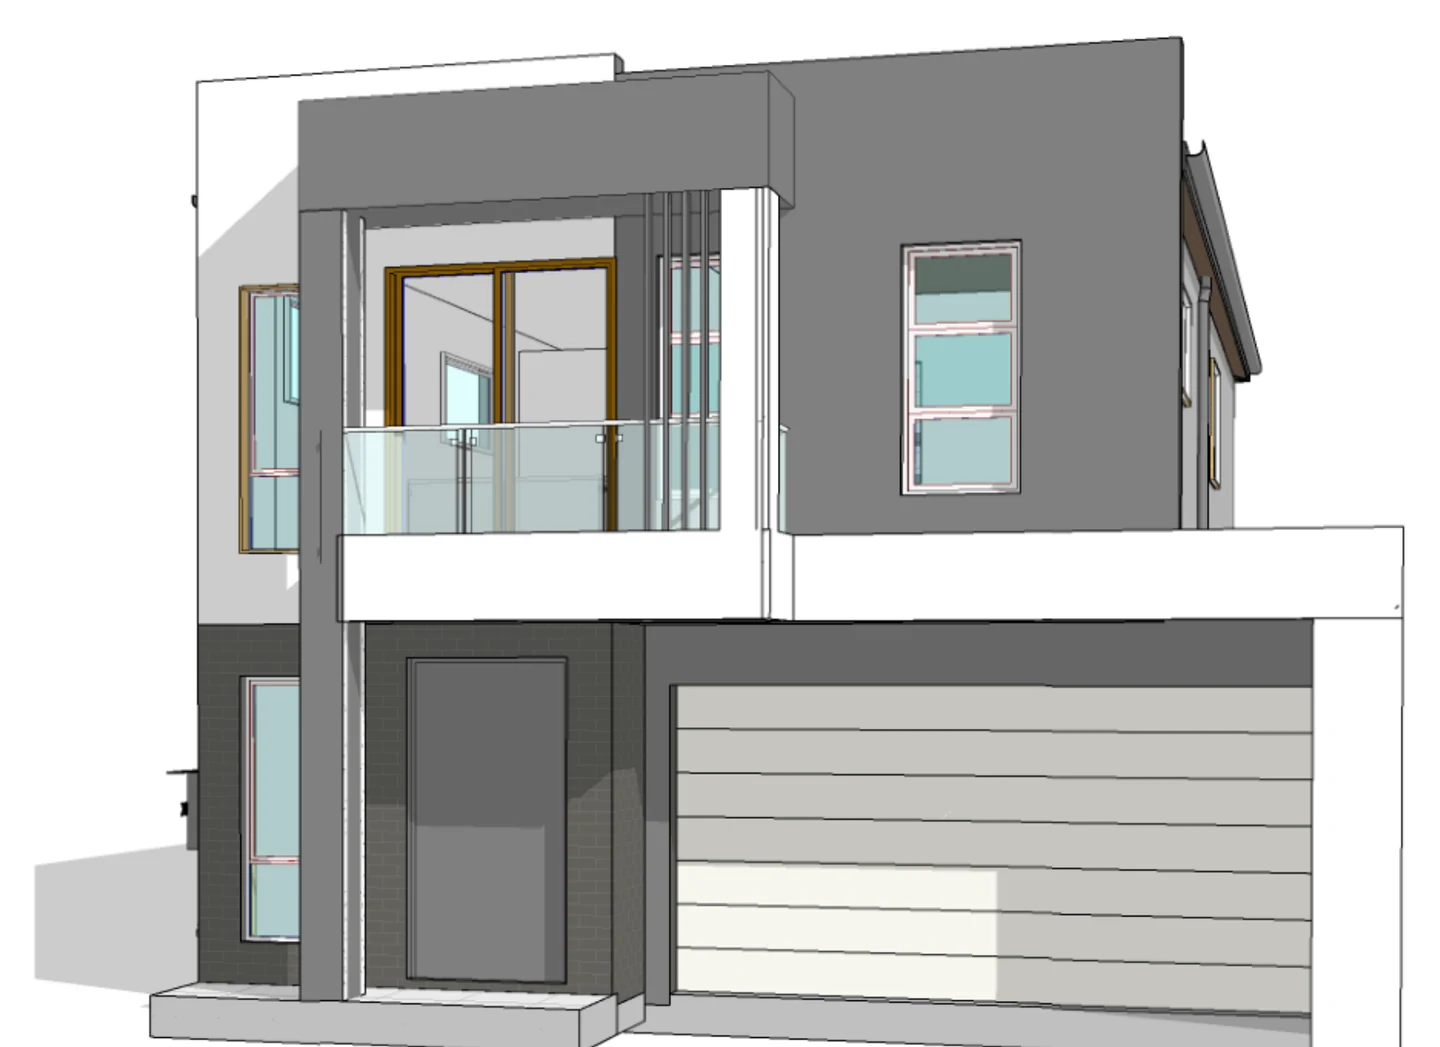
An angular grey facade with a glazed upper balcony.
View design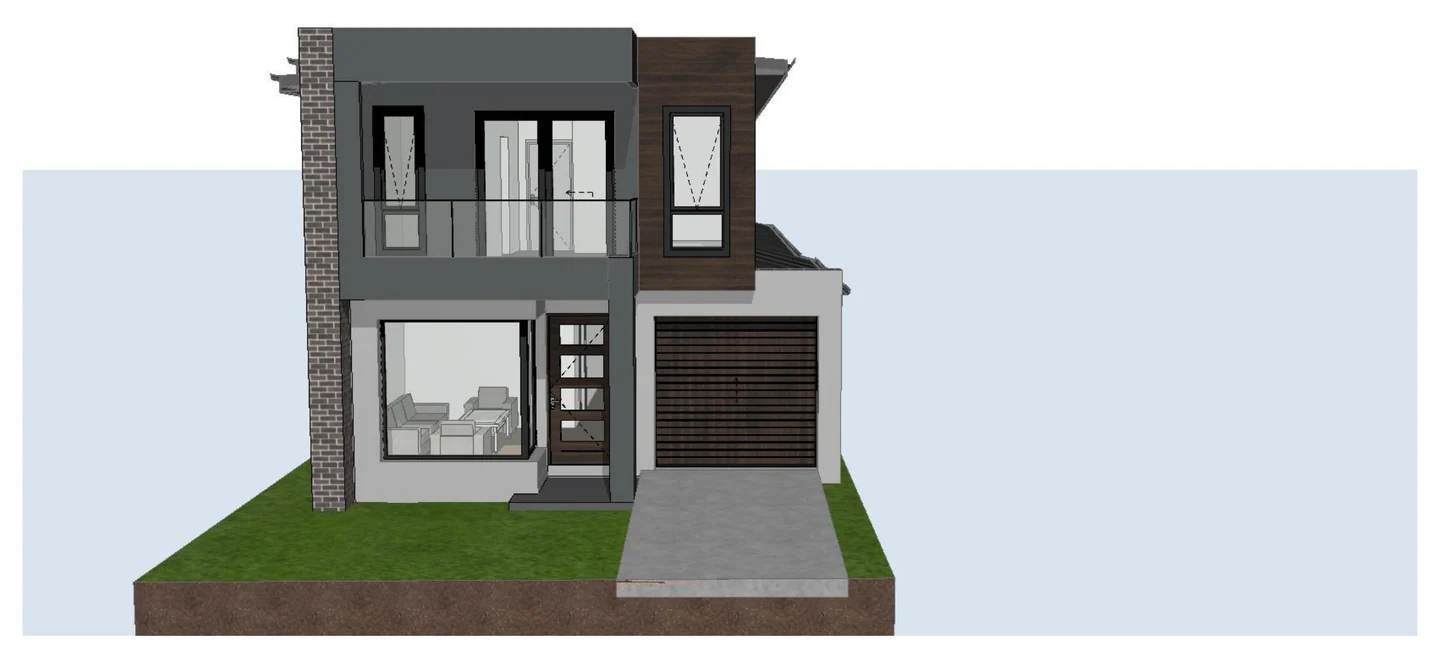
Dark cladding and a sheltered entry give this two-level home a compact street presence.
View design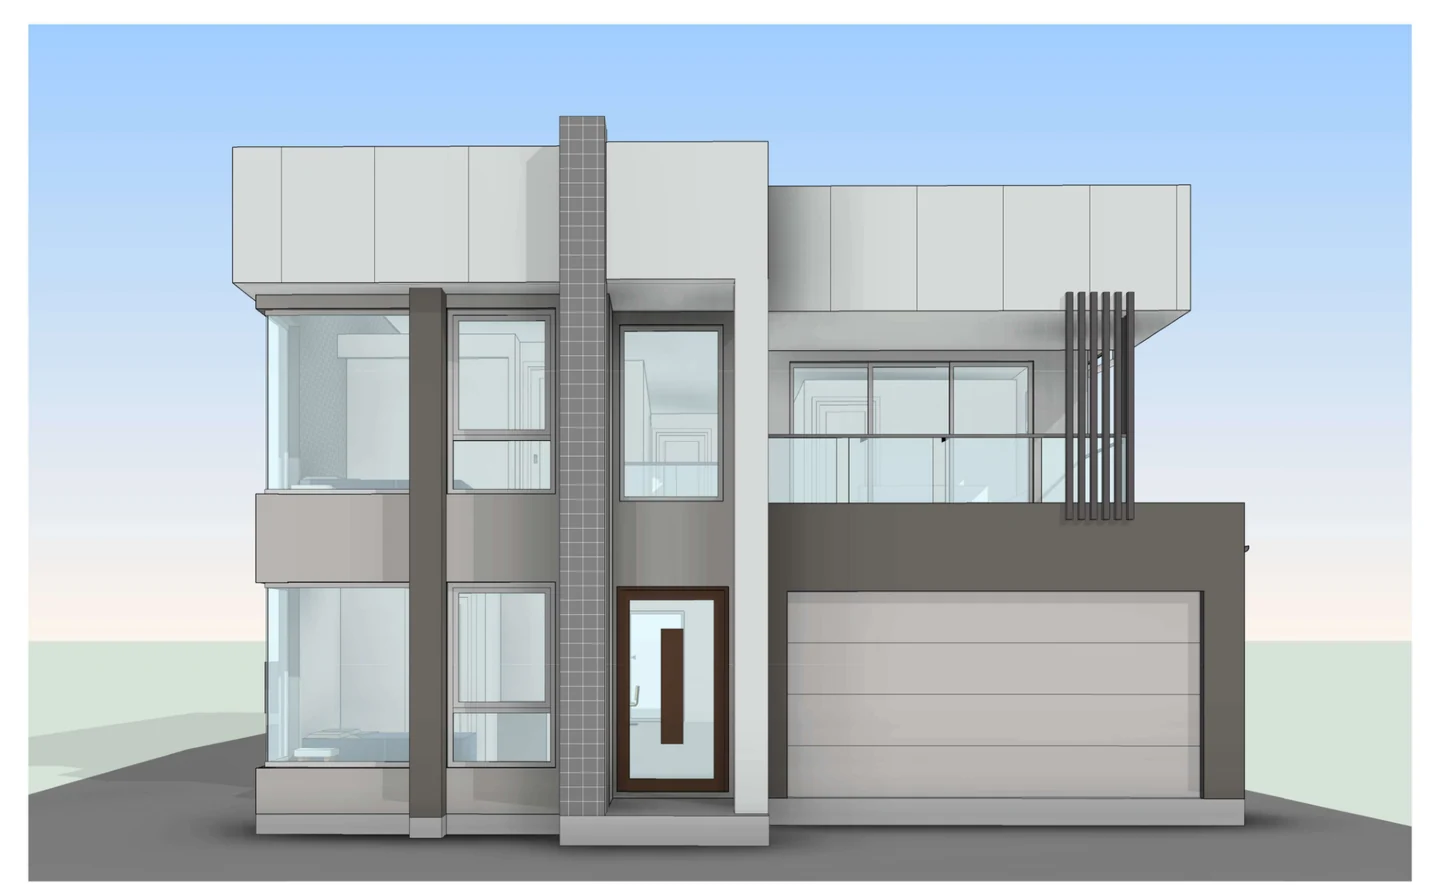
Pale horizontal forms meet tall vertical windows and charcoal framing.
View design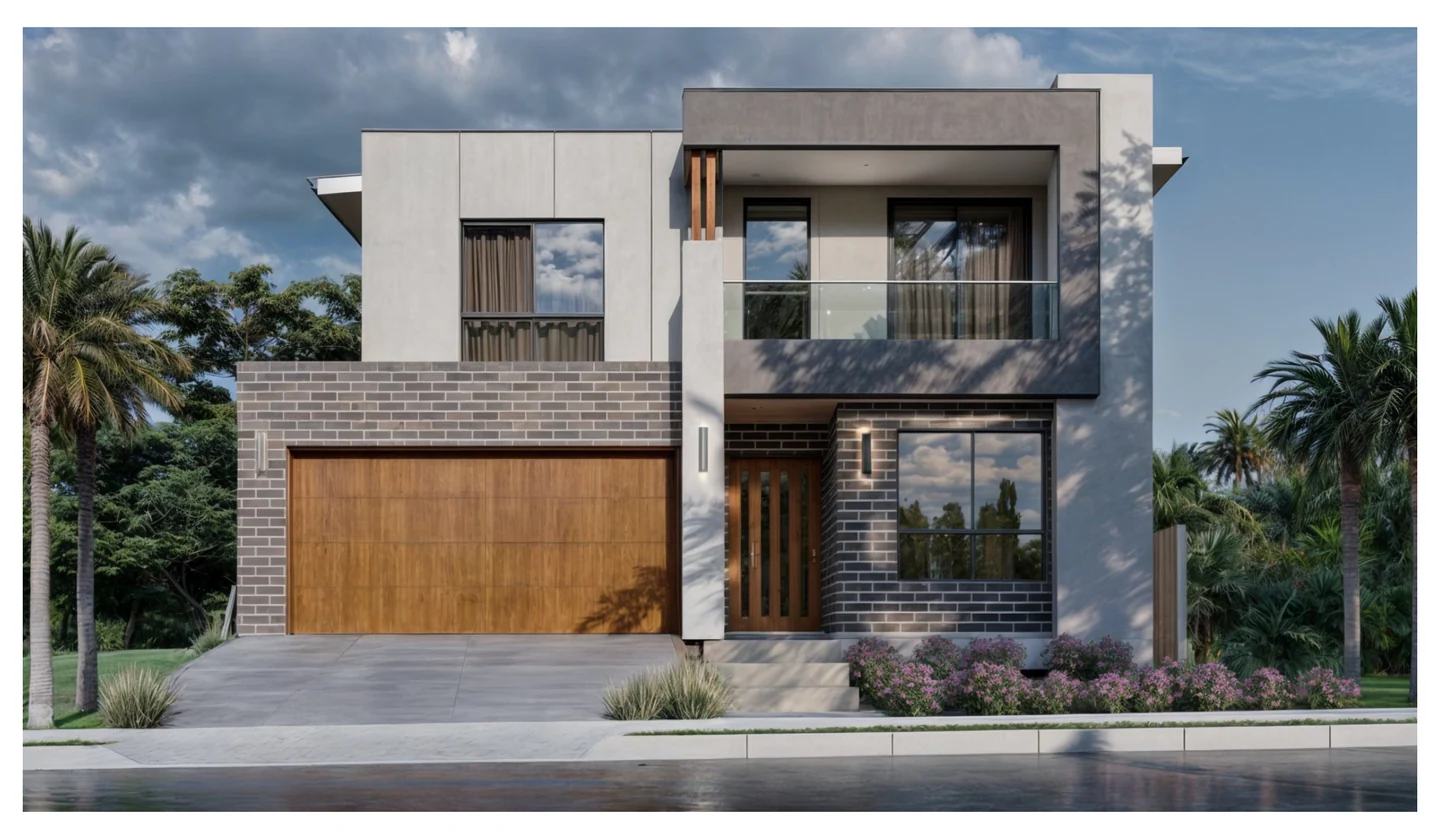
A stone-clad upper volume sits over full-height glazing and a broad garage.
View design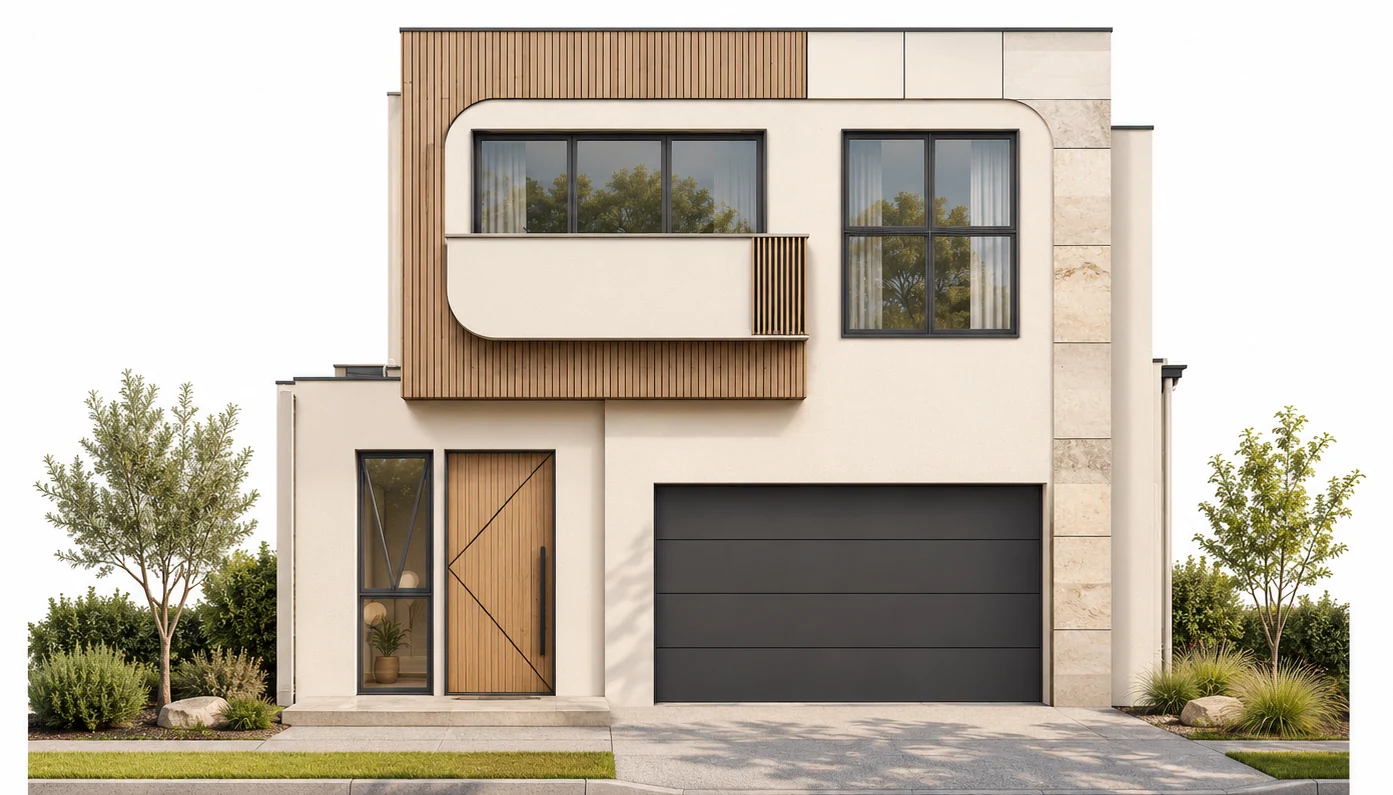
A rounded upper window surround brings warmth to a compact facade.
View design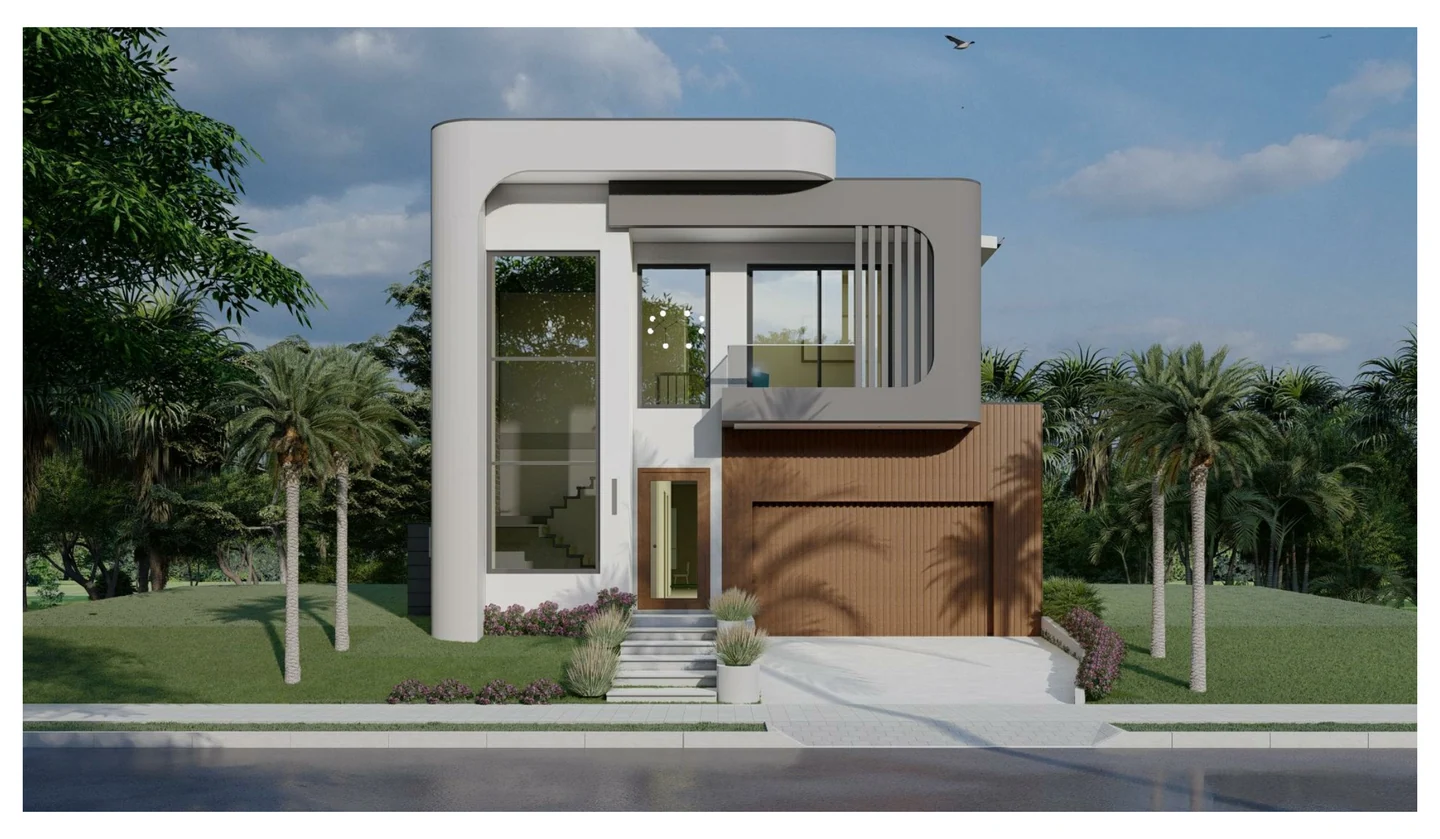
A sweeping pale frame wraps a balcony and timber-toned garage.
View design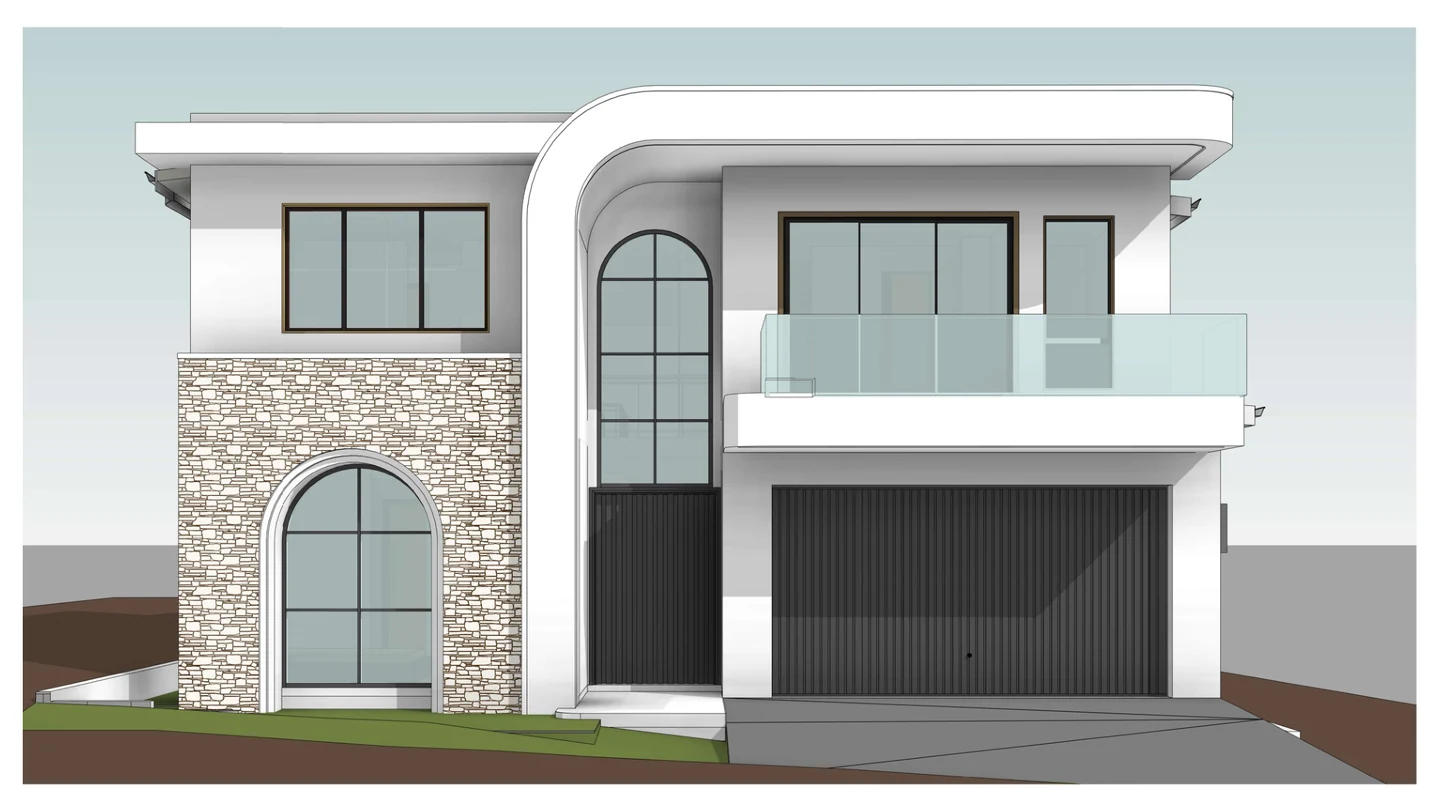
A tall arched window pairs with stone detailing and a gently curved roof edge.
View design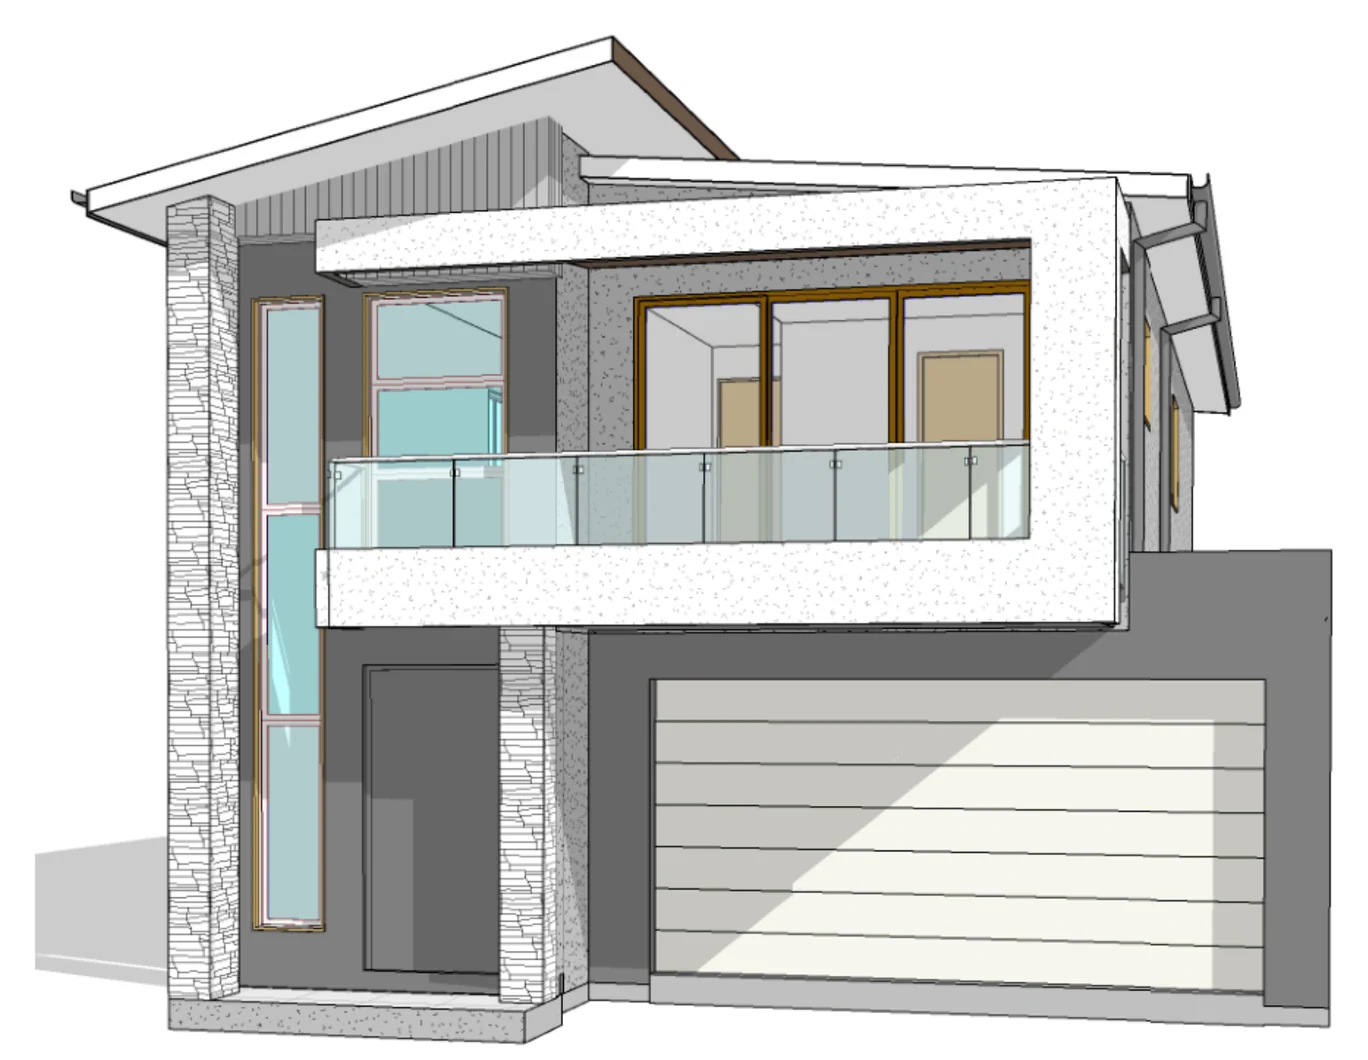
An angled roof canopy projects beyond the glazed upper balcony.
View design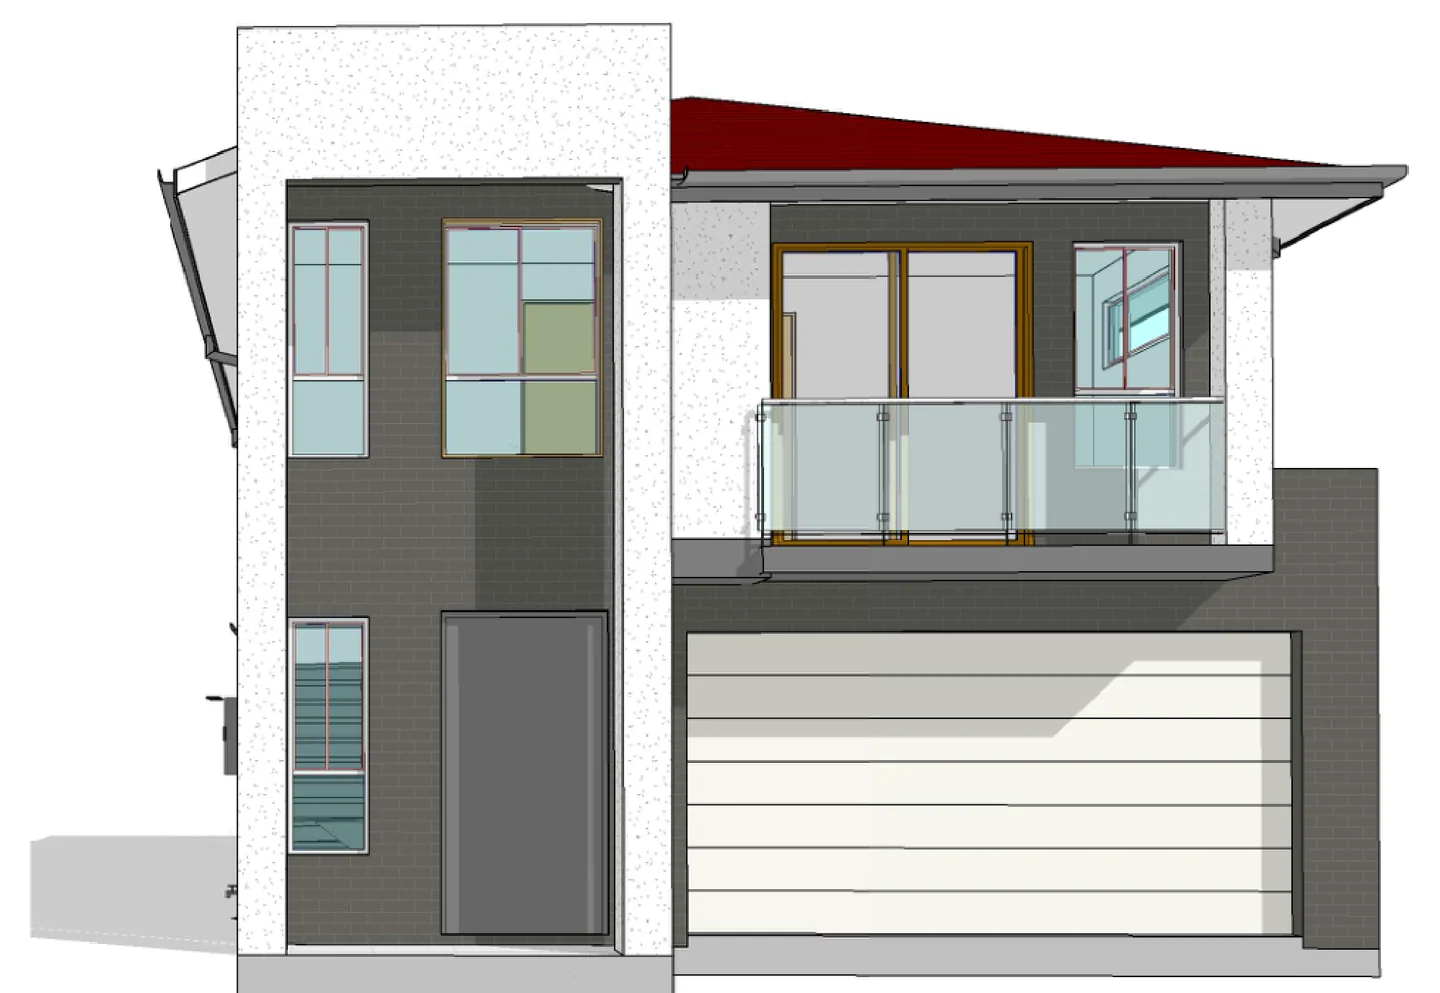
A sloping red roof caps a balcony framed in white and charcoal.
View design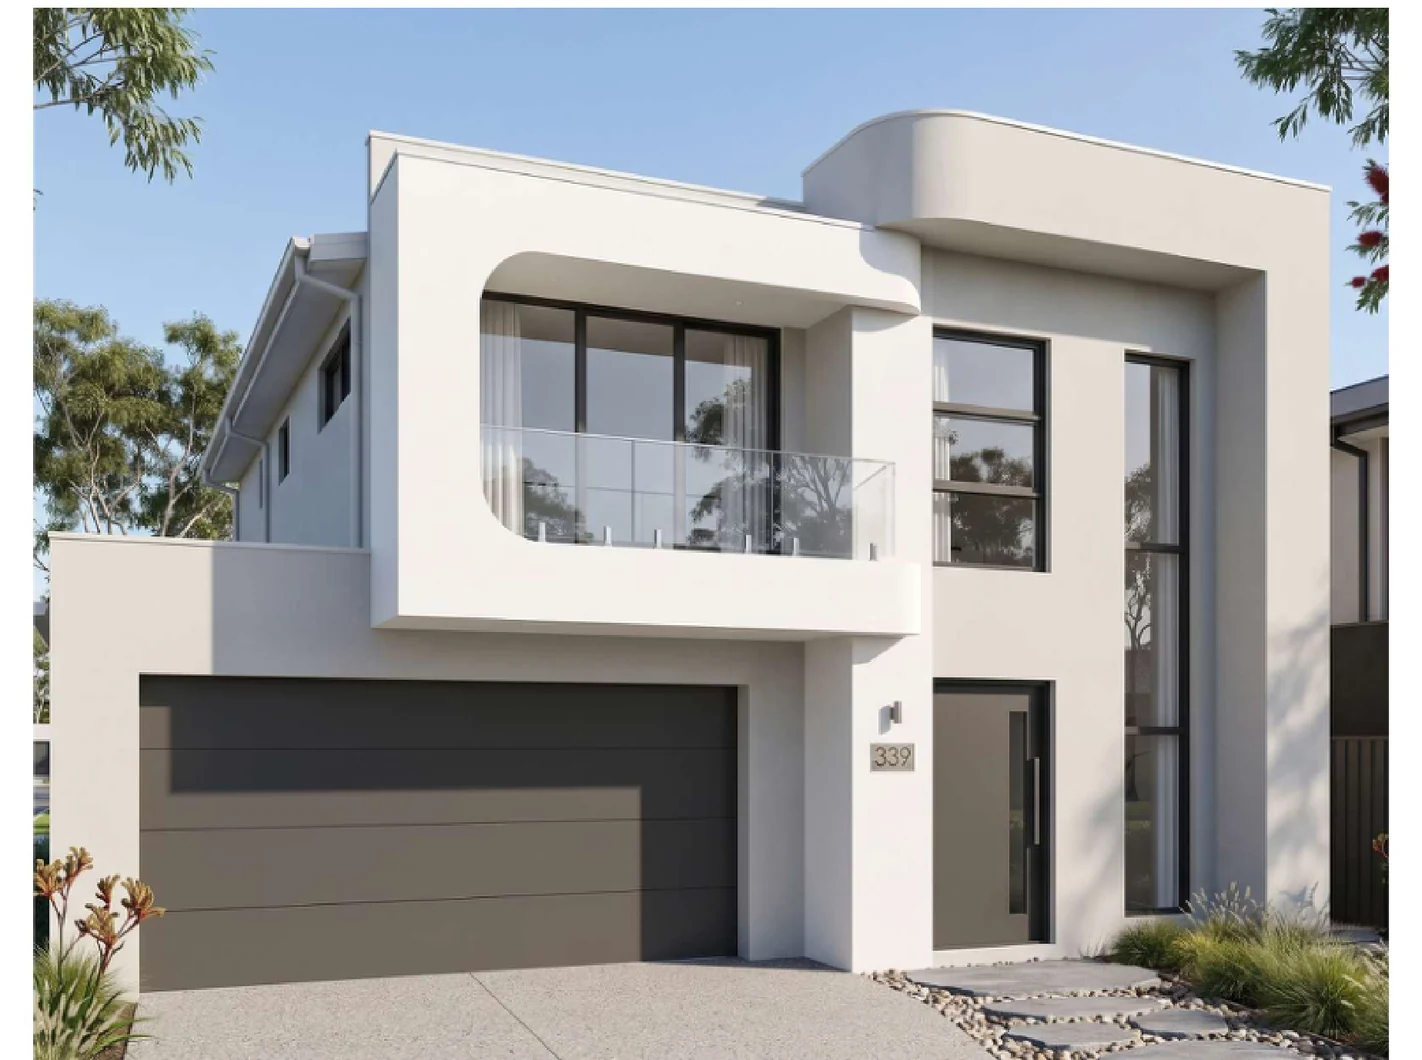
Rounded upper edges and pale walls soften the tall, glazed elevation.
View design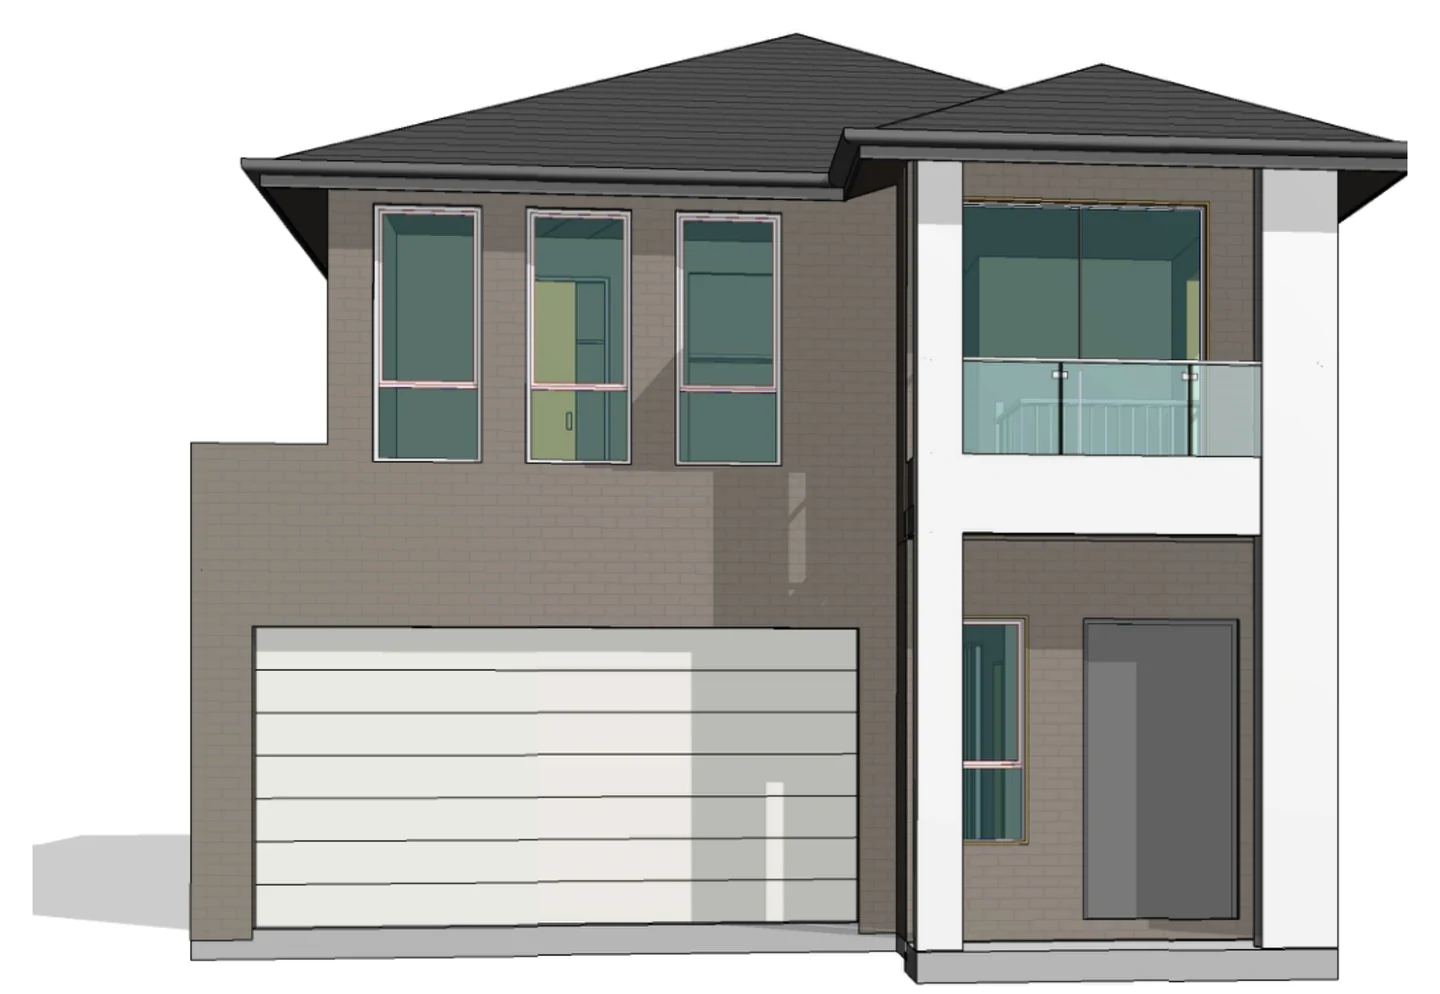
Deep grey wall panels frame a bright upper window beneath a hipped roof.
View design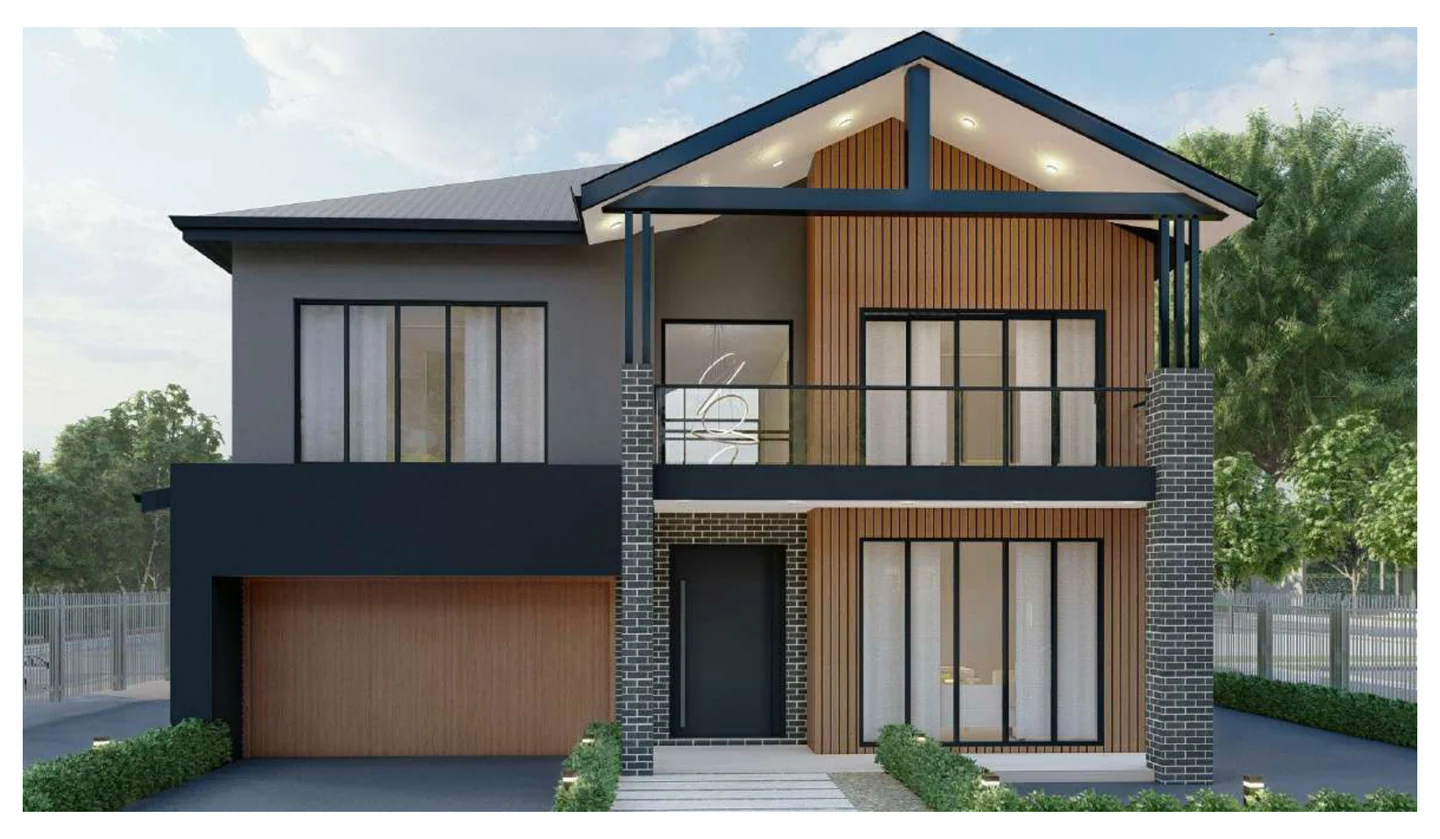
A timber gable sits over a tall glazed bay and broad street-facing balcony.
View design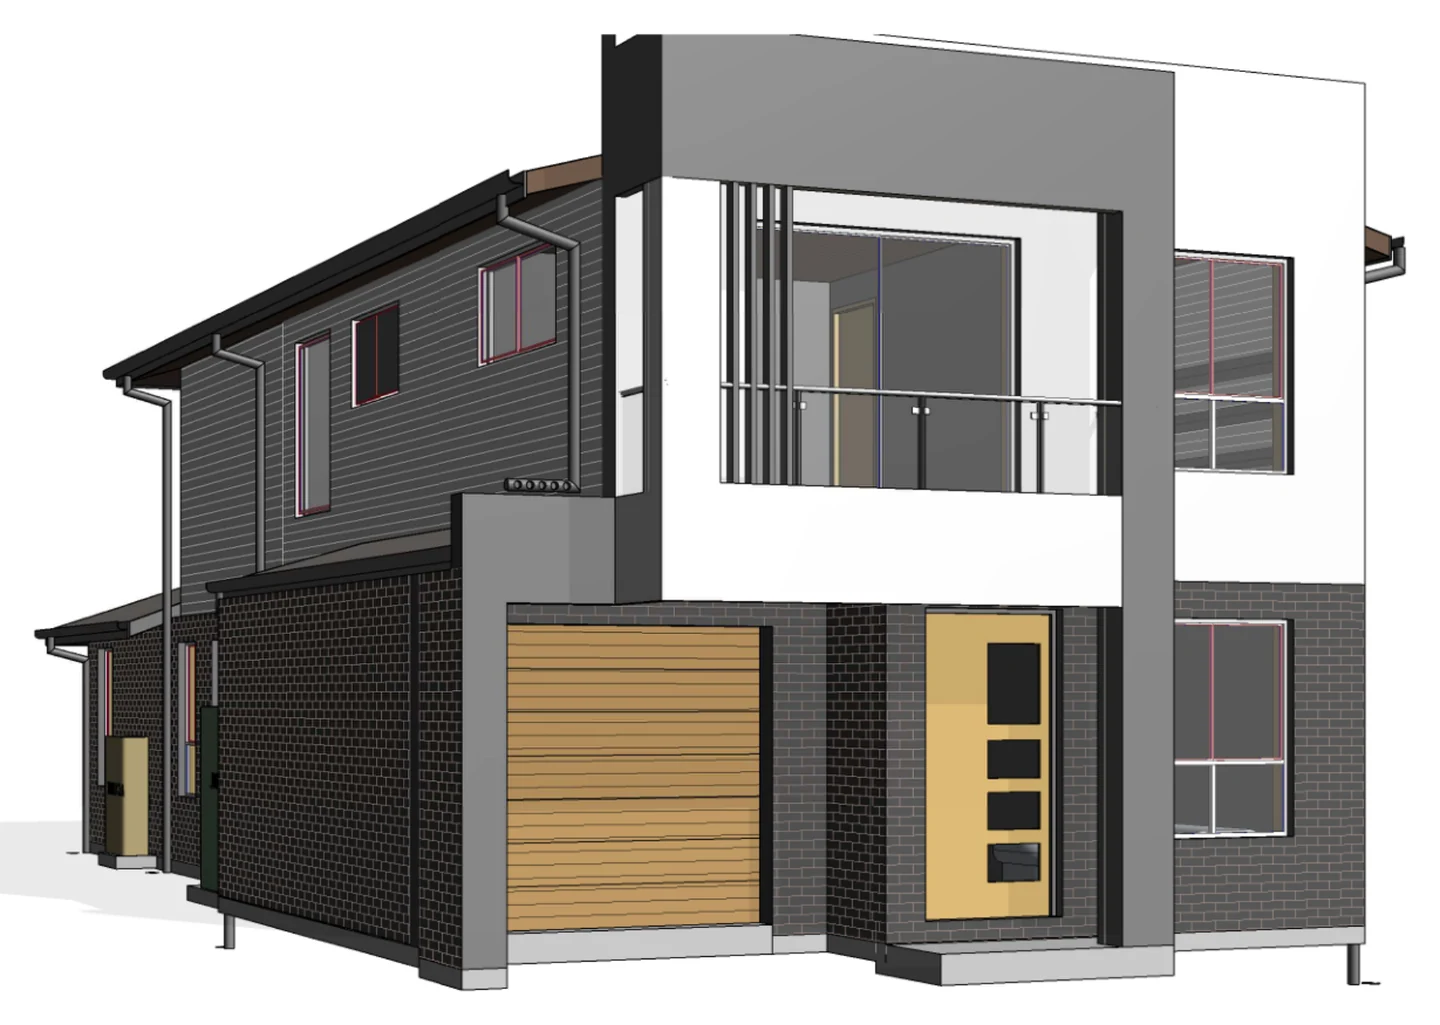
A dark wraparound form with a timber-toned garage and a framed upper balcony.
View design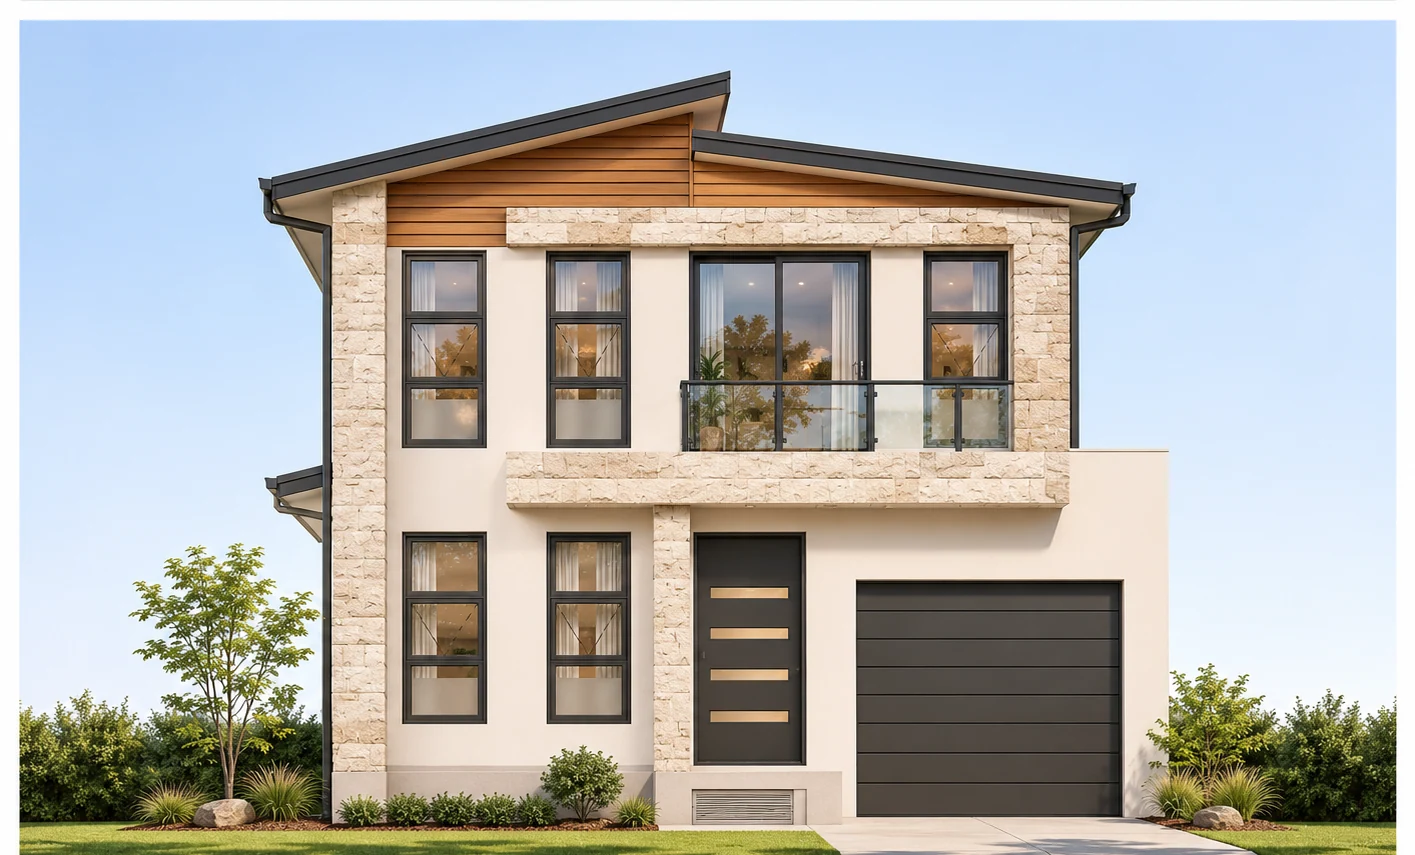
Sandstone tones and a sloping roof crown a centered upper balcony.
View design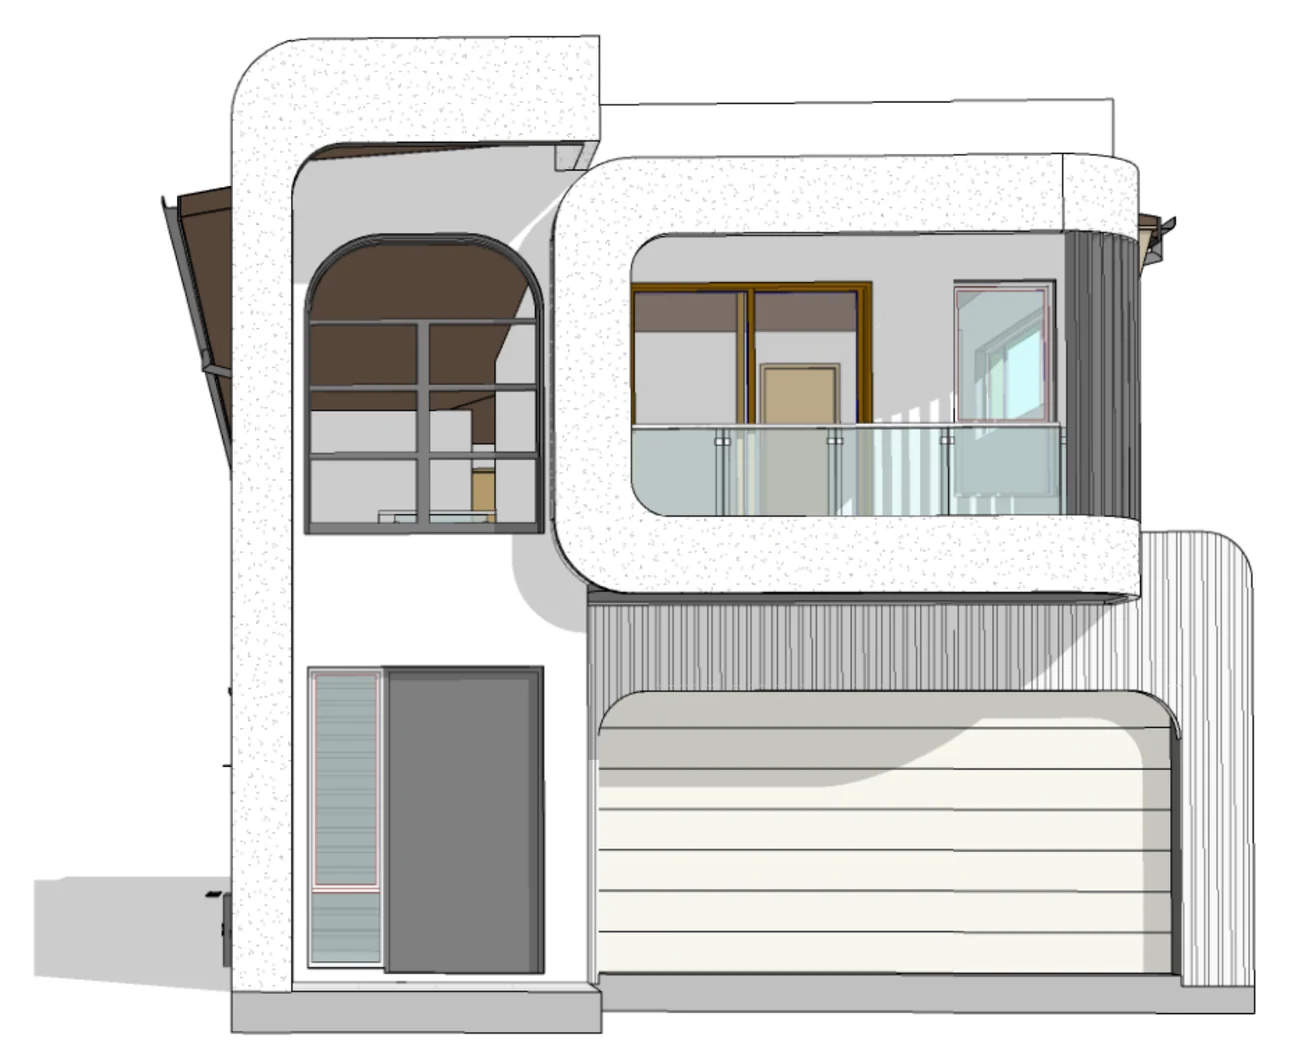
A rounded white screen frames the windows above an integrated garage.
View design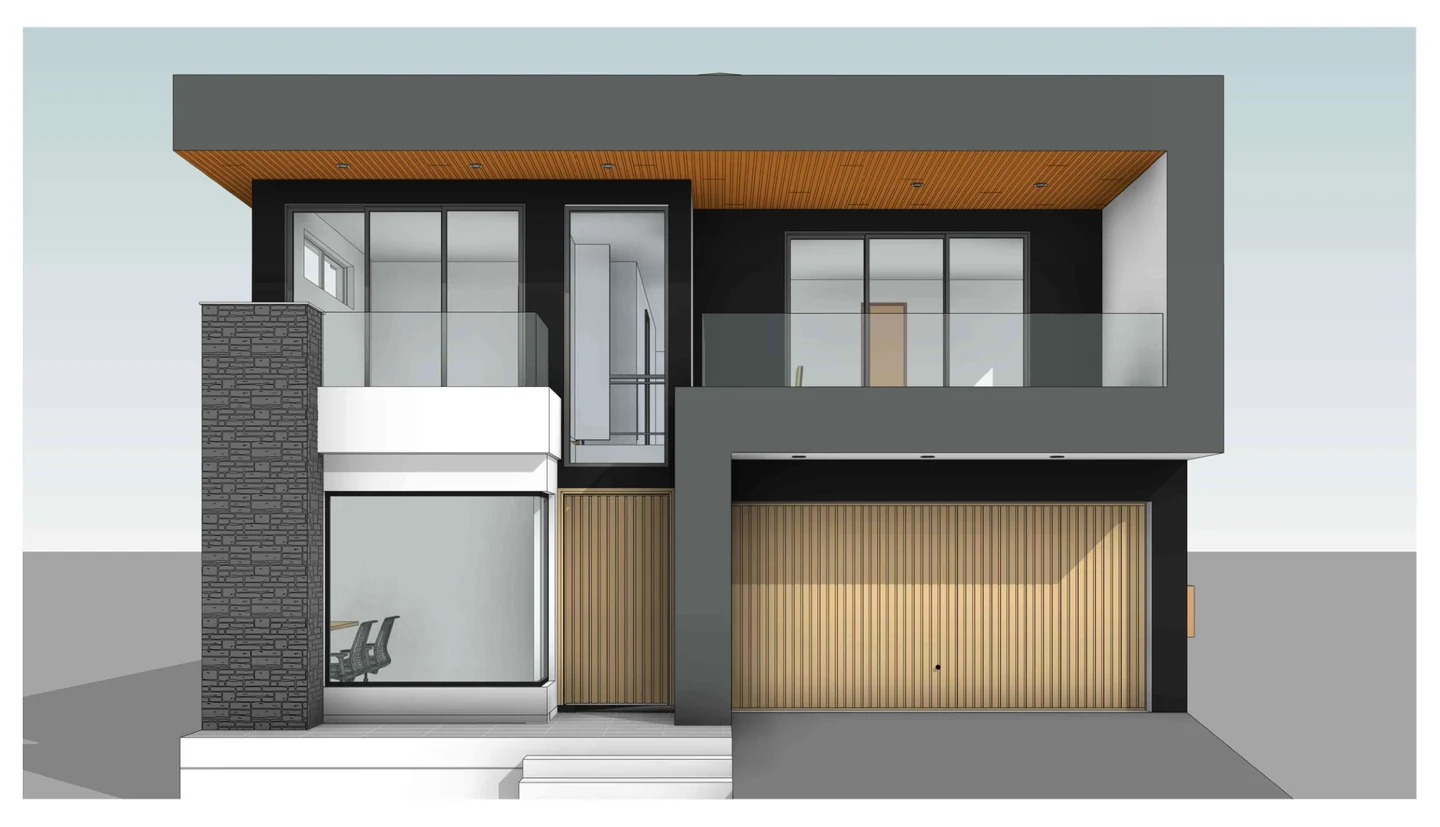
A dark rectilinear canopy shelters a balcony with timber accents.
View design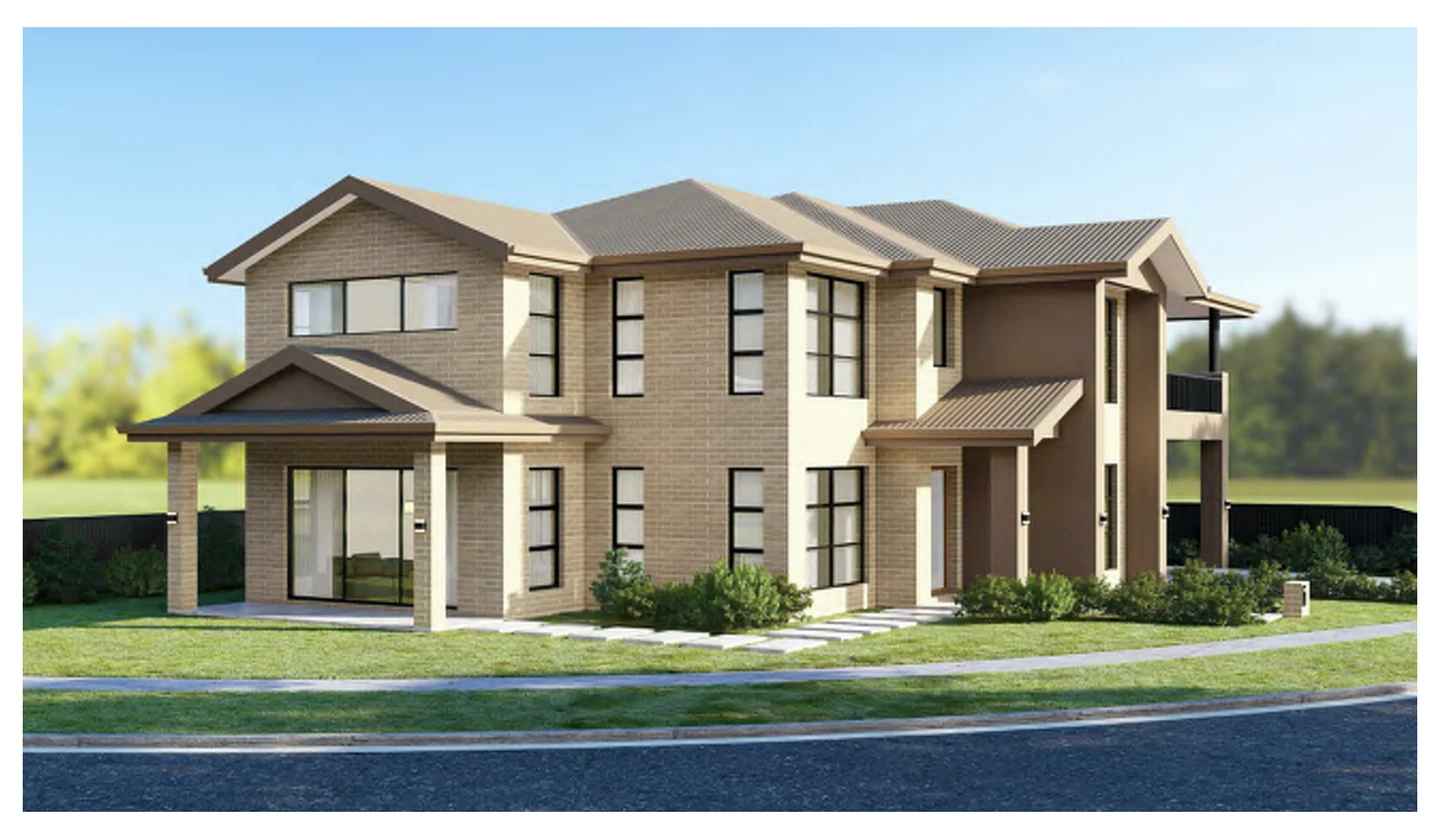
A series of hipped roofs and bays gives the home a layered corner elevation.
View design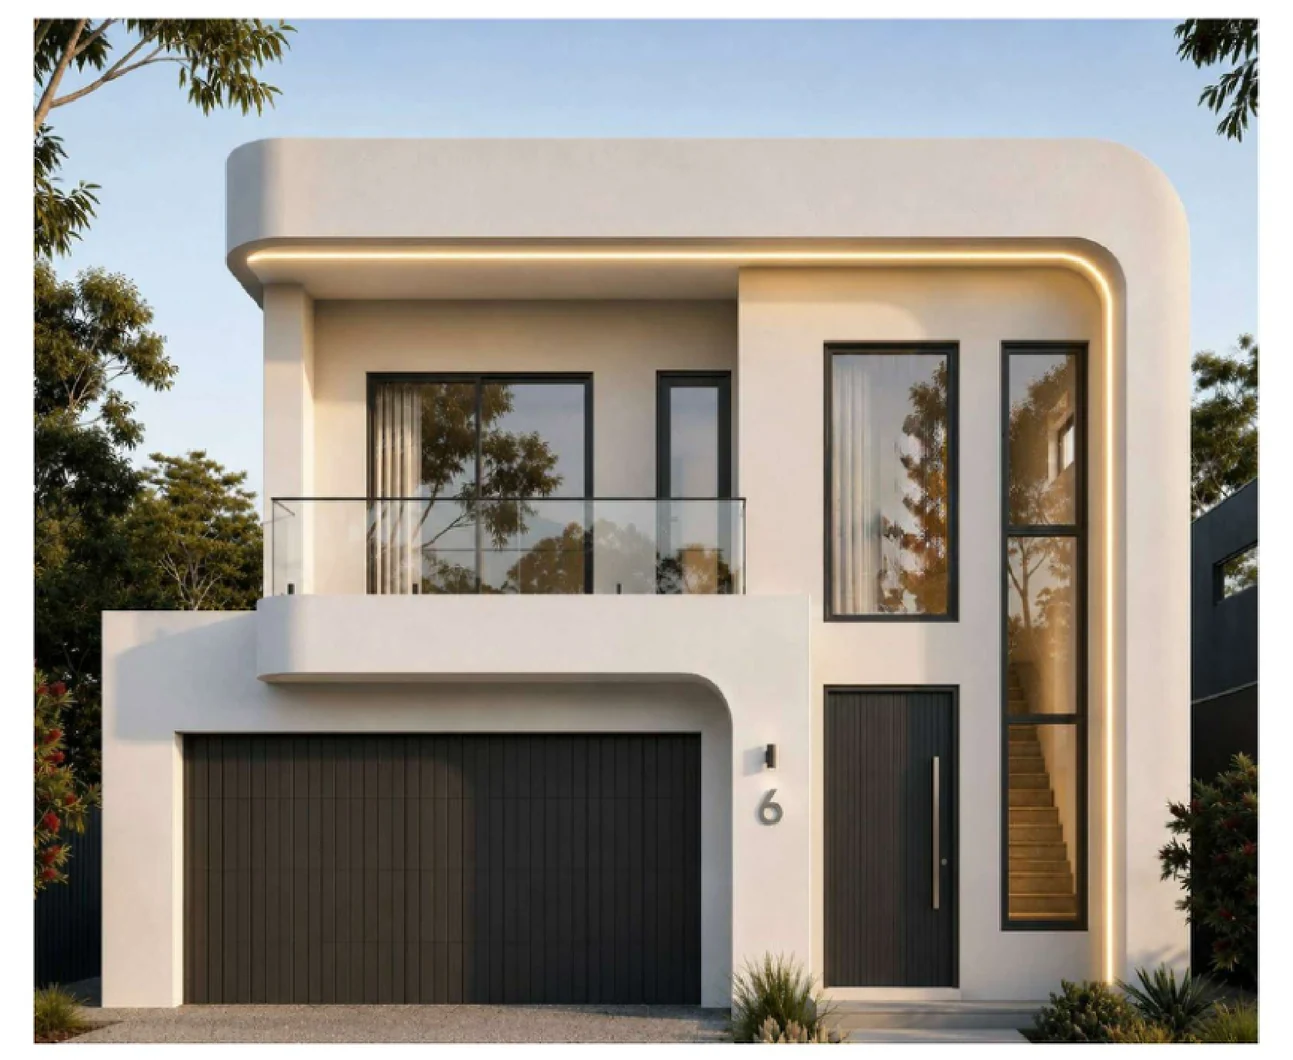
A continuous rounded frame ties together the upper balcony and tall entry window.
View design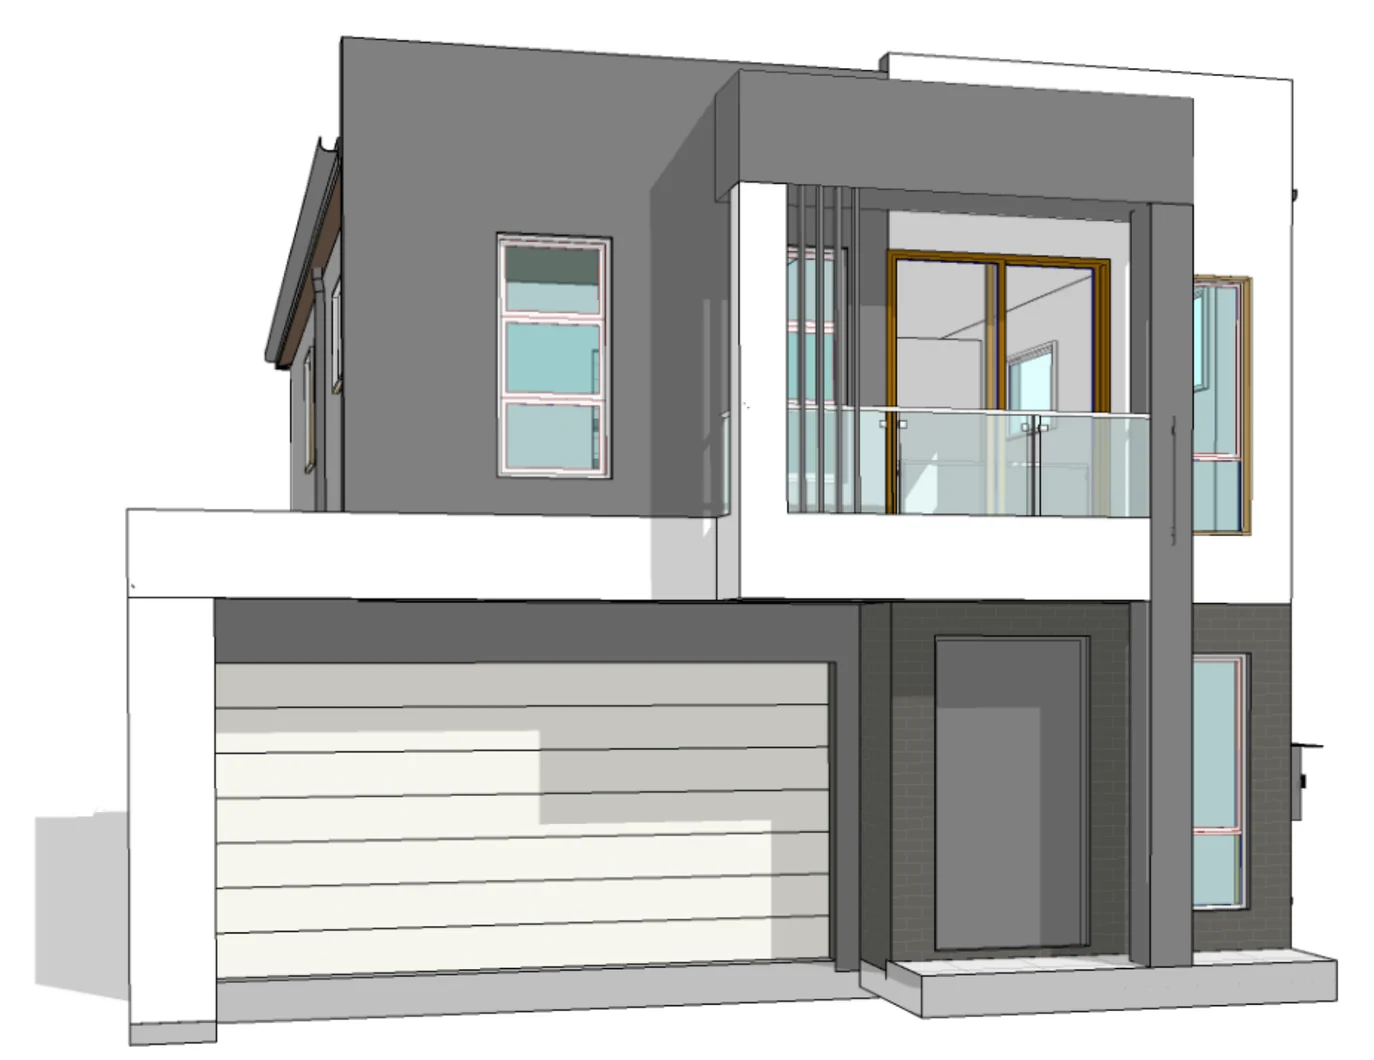
A projecting charcoal frame wraps a slim balcony above the garage.
View design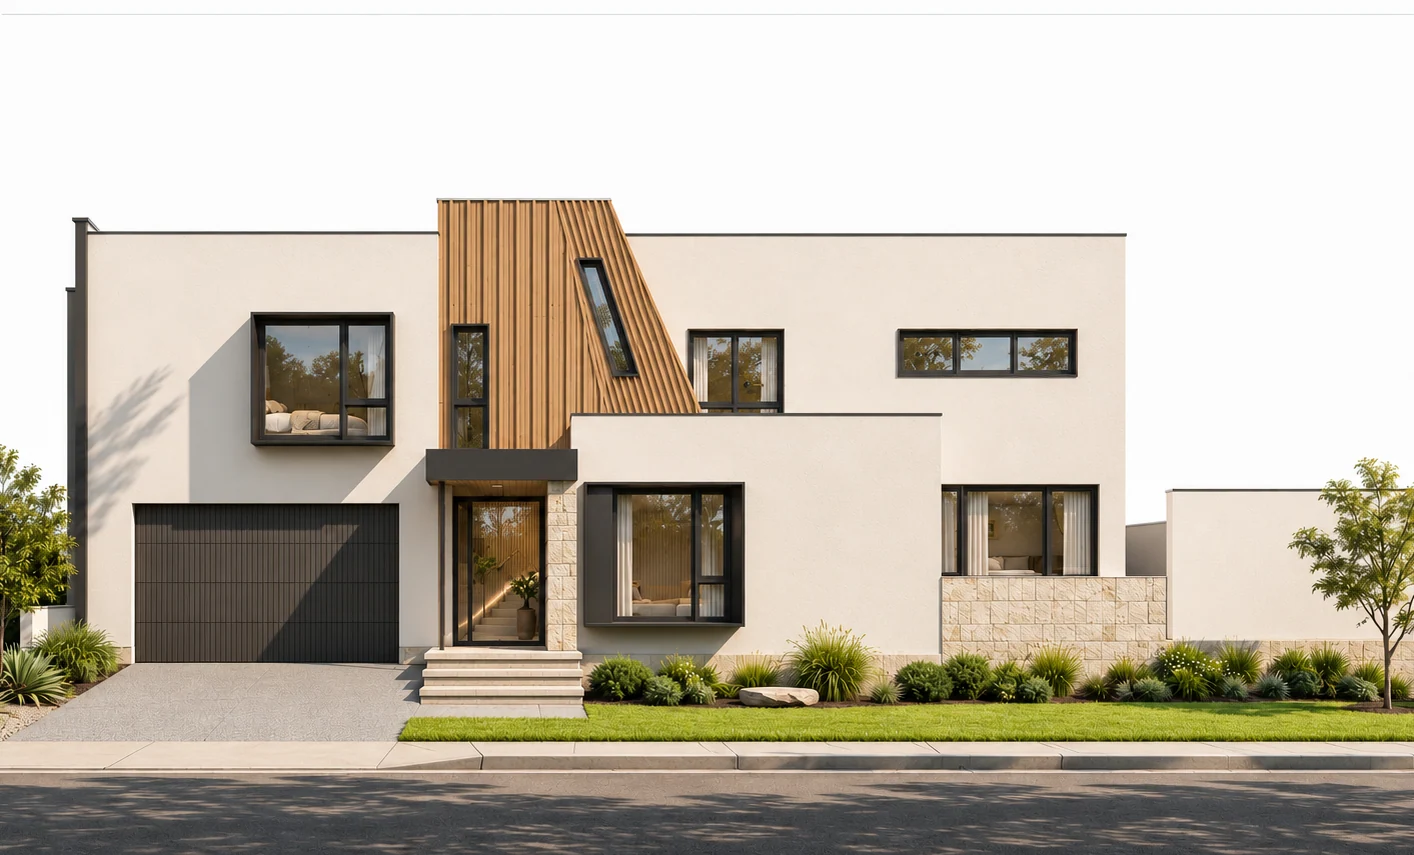
A sculptural timber screen folds across an otherwise restrained white facade.
View design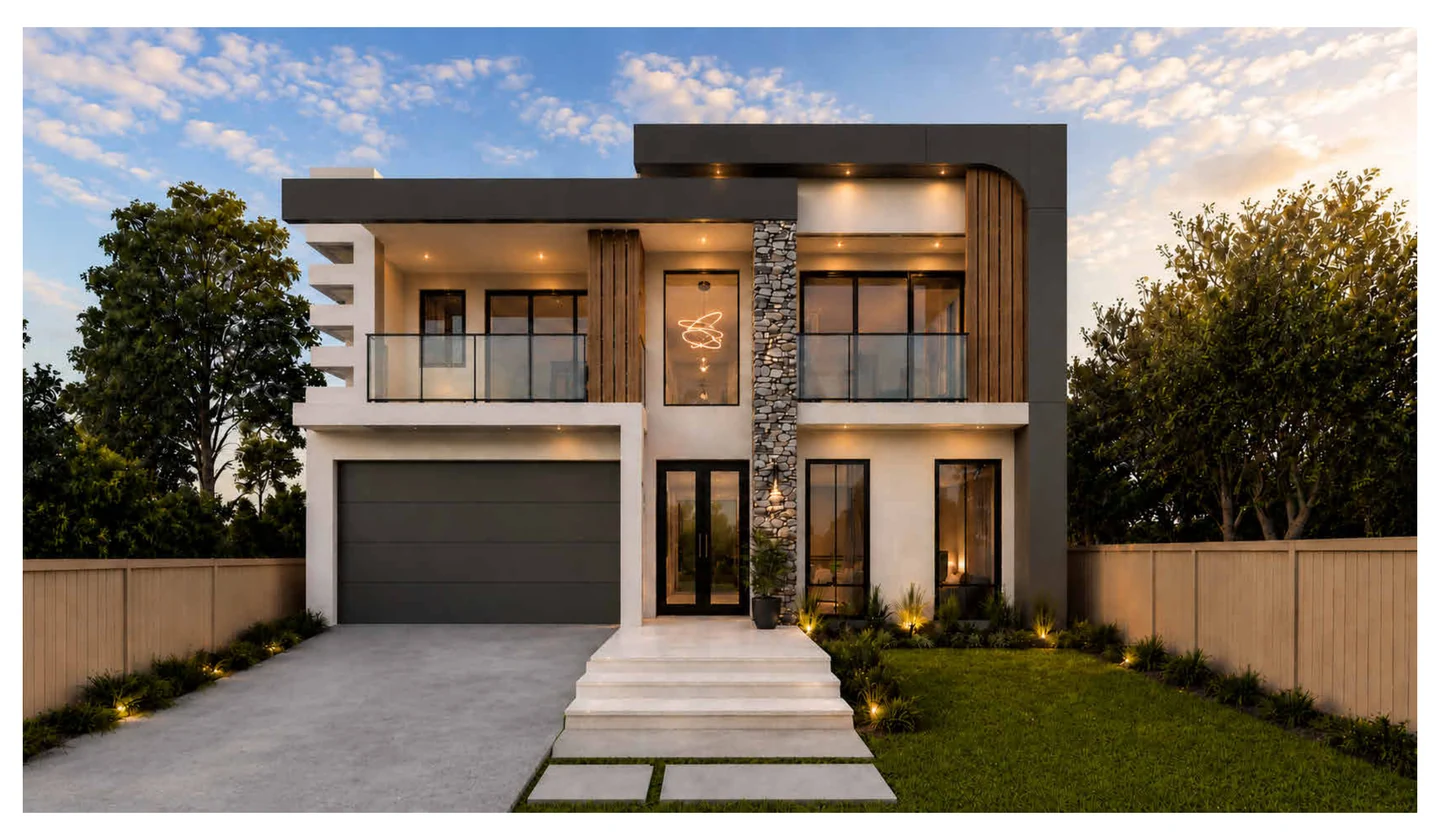
A warm timber upper level sits above a dark garage and glazed entry.
View design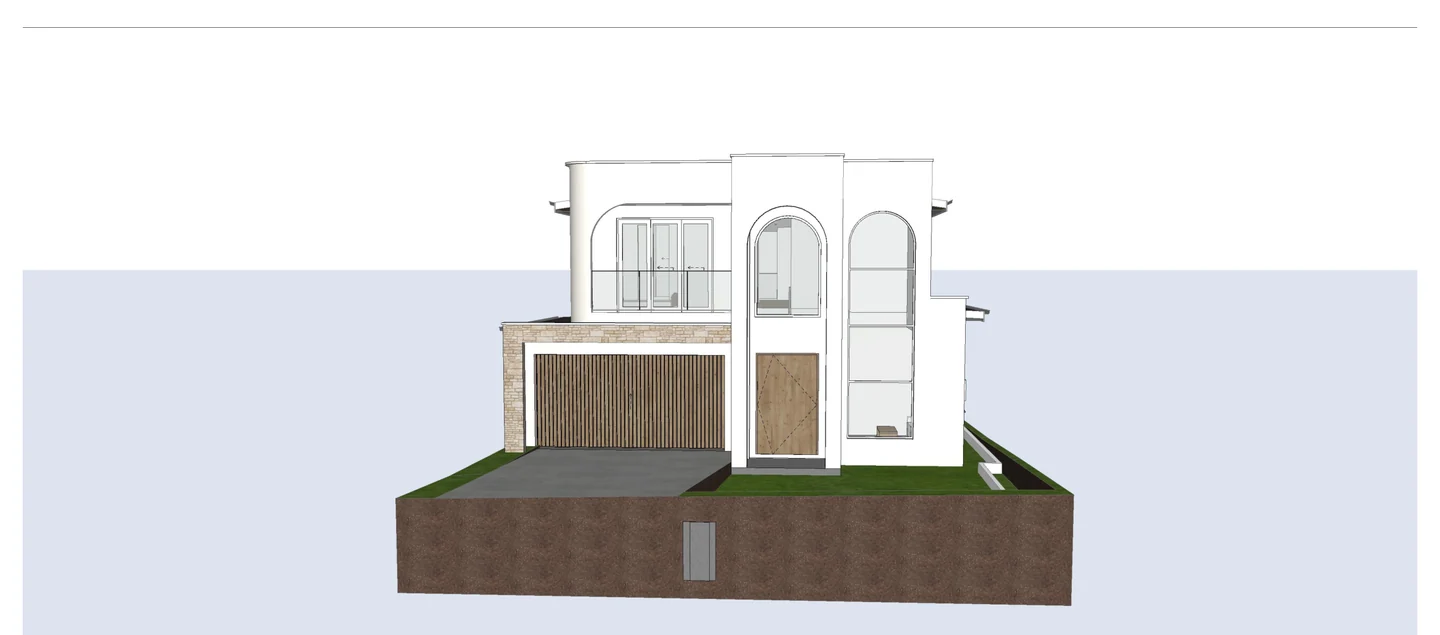
Pale arches and a raised frontage define the supplied concept.
Superseded reference drawing
View design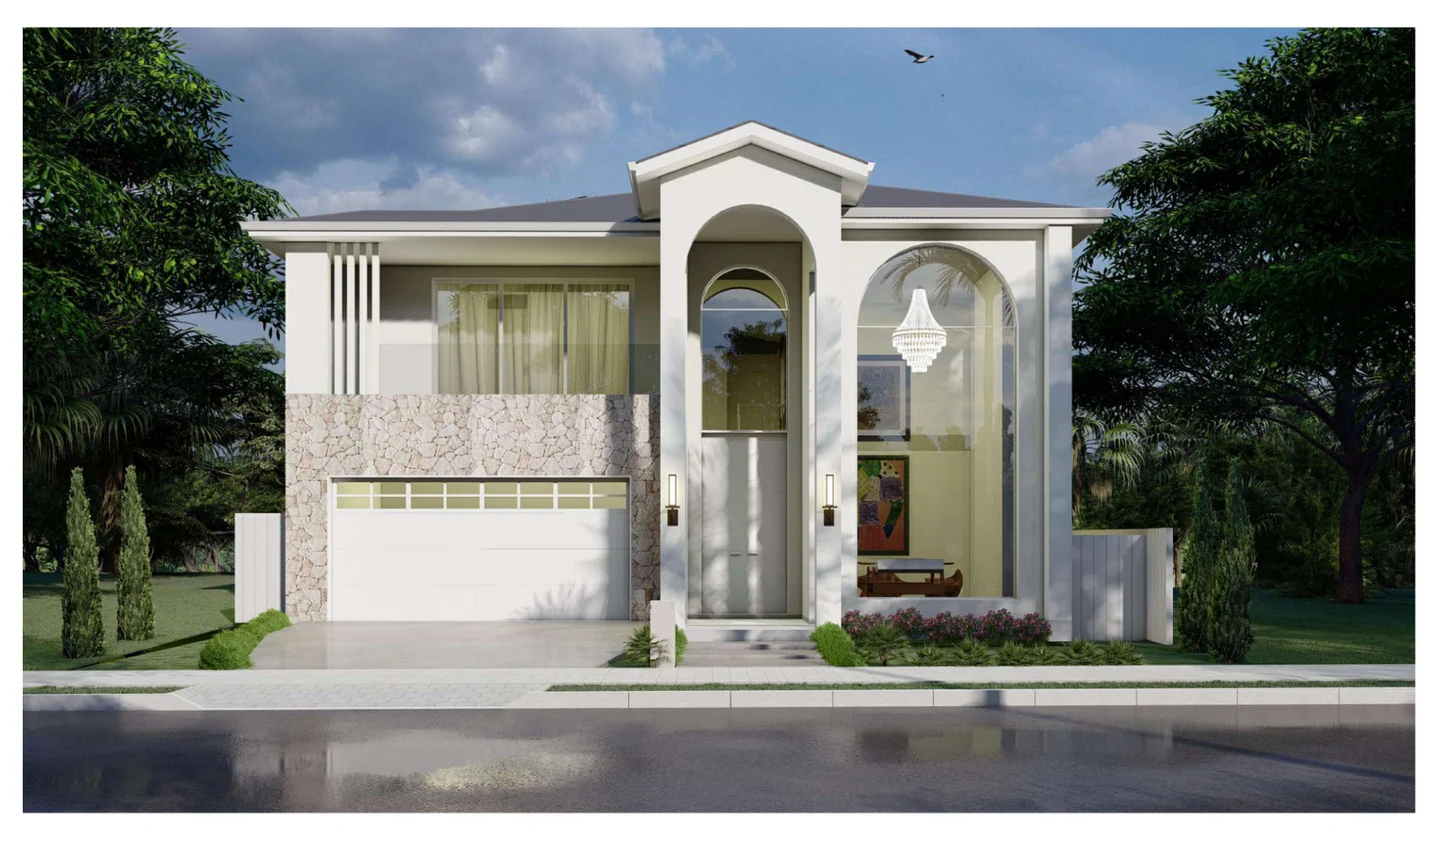
Tall arched openings and a central entry give this pale facade a formal profile.
View design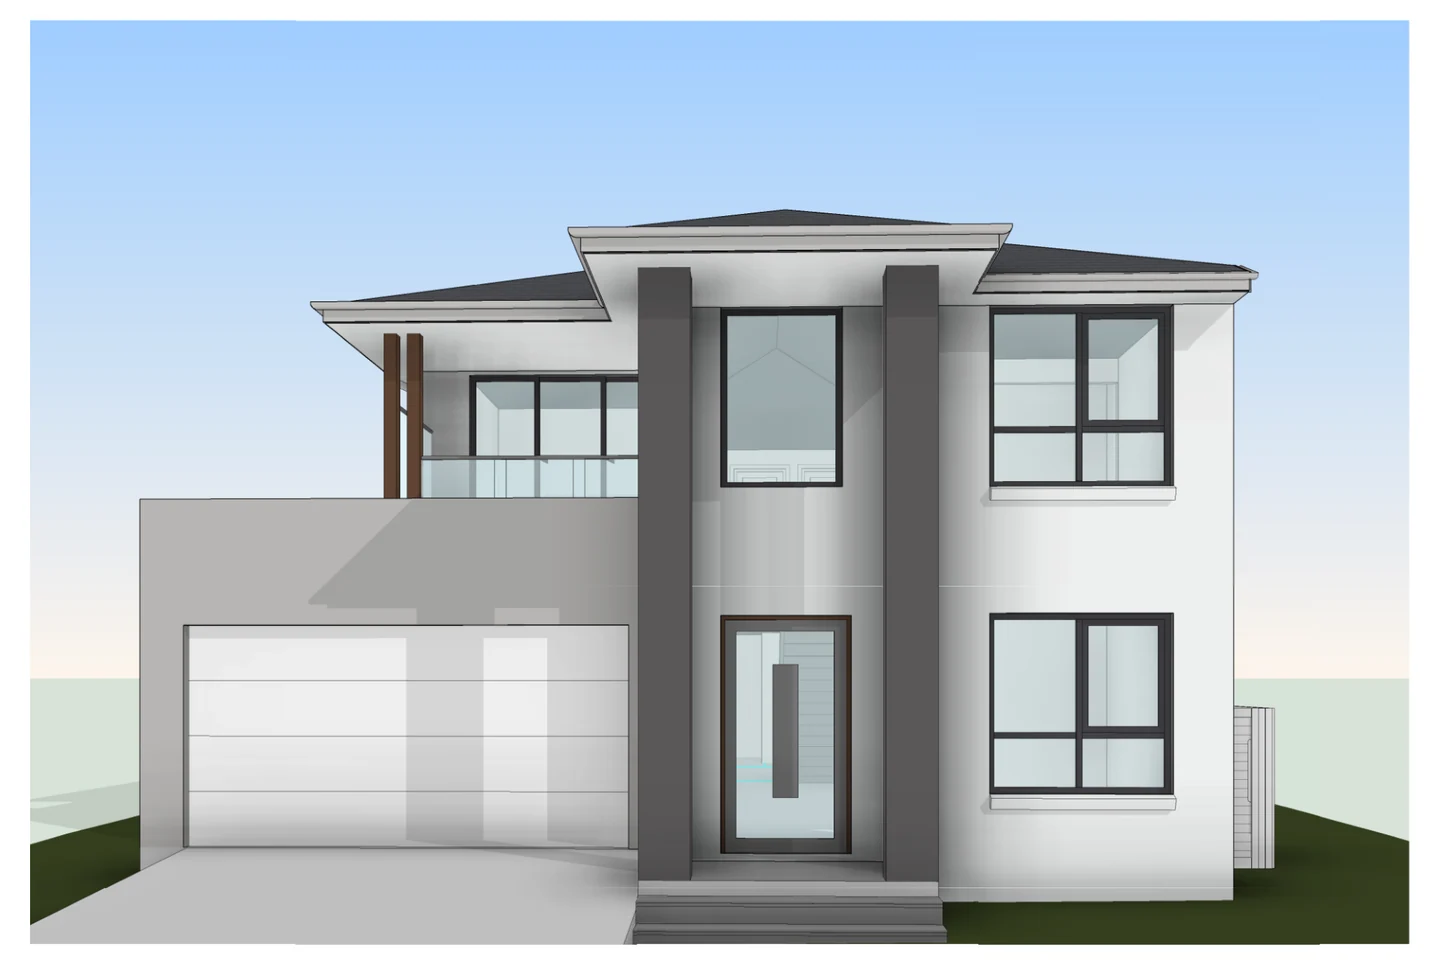
A light elevation with vertical window groupings and a shallow hipped roof.
View design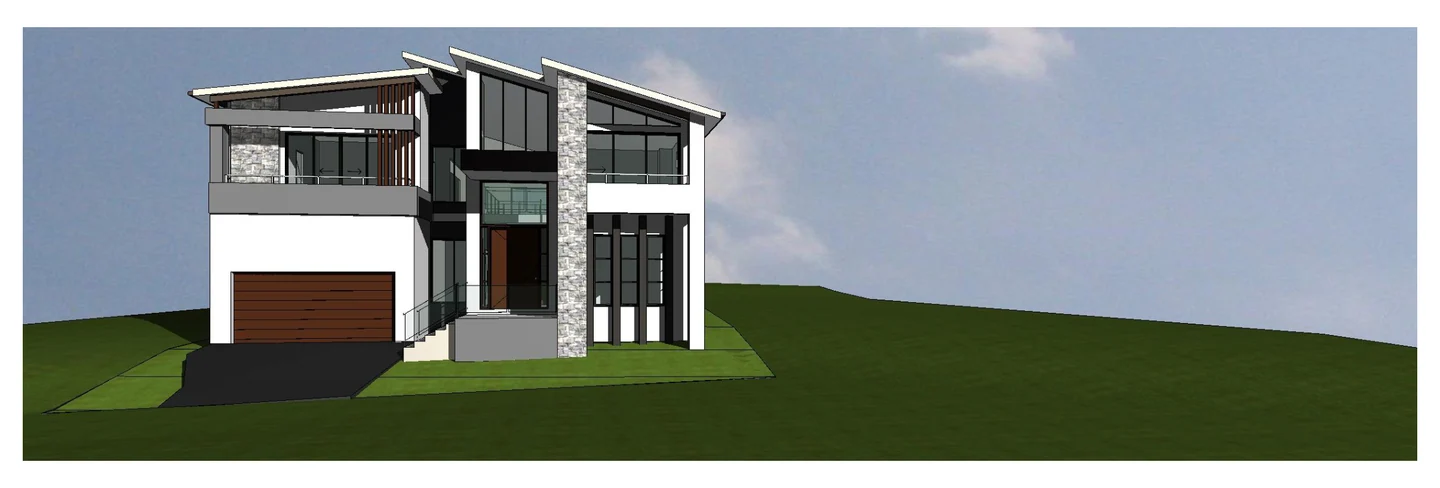
A broad upper verandah spans a sloping frontage and recessed garage.
View design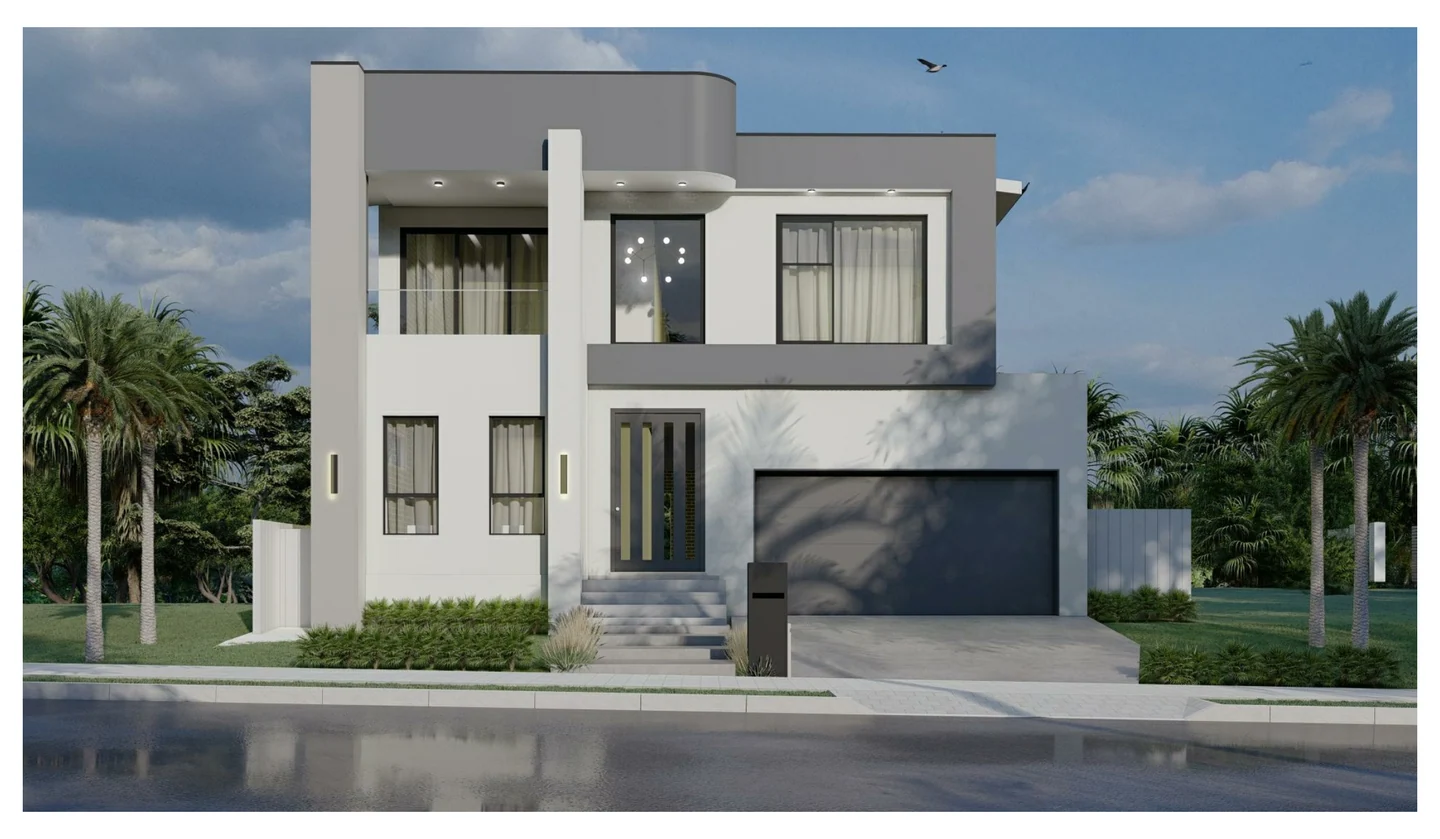
Layered pale forms pair with a darker stone bay and a recessed balcony.
View design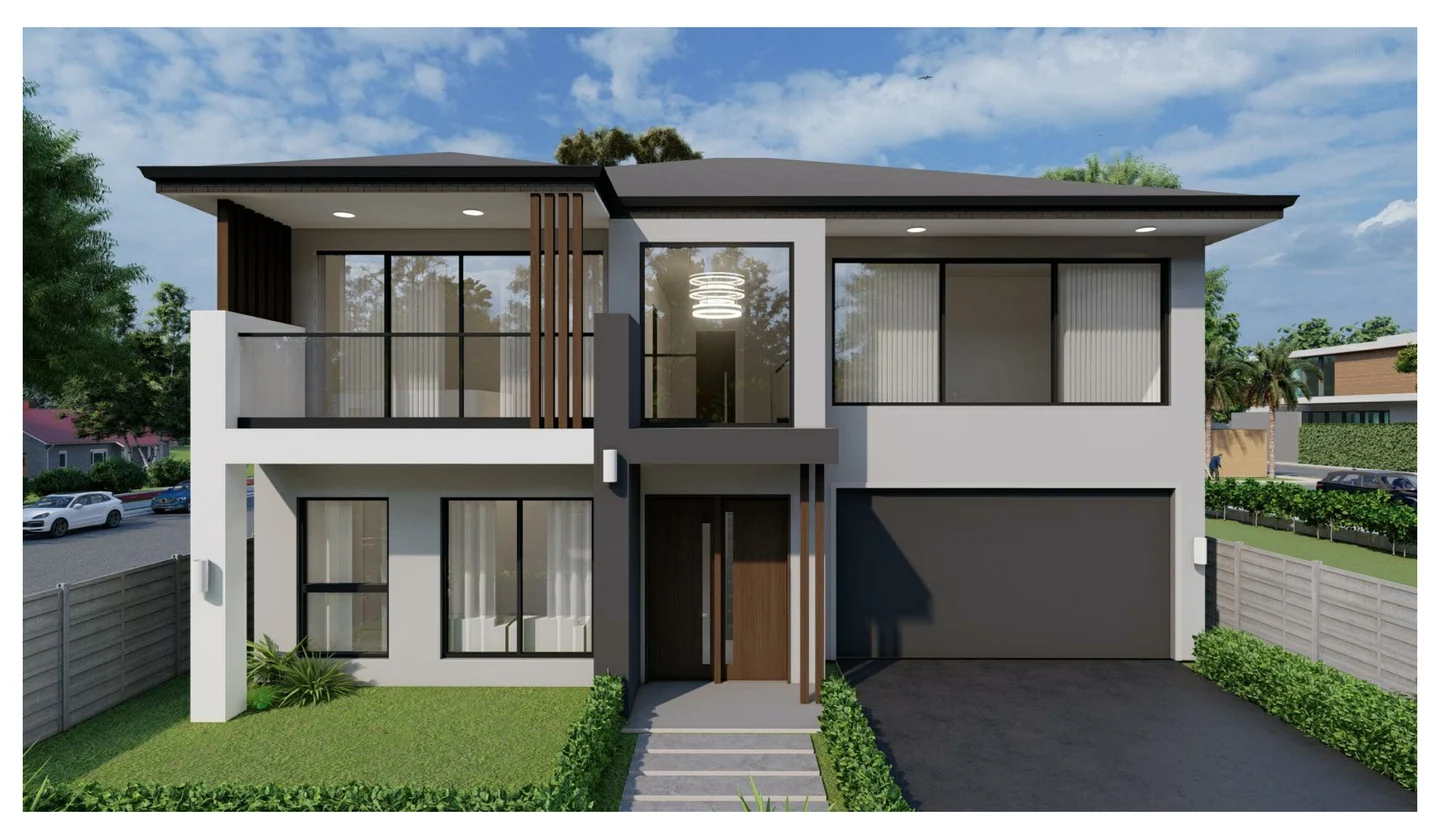
A vertical timber accent marks the entry between two wide upper-level forms.
View design