
Back to double storey designs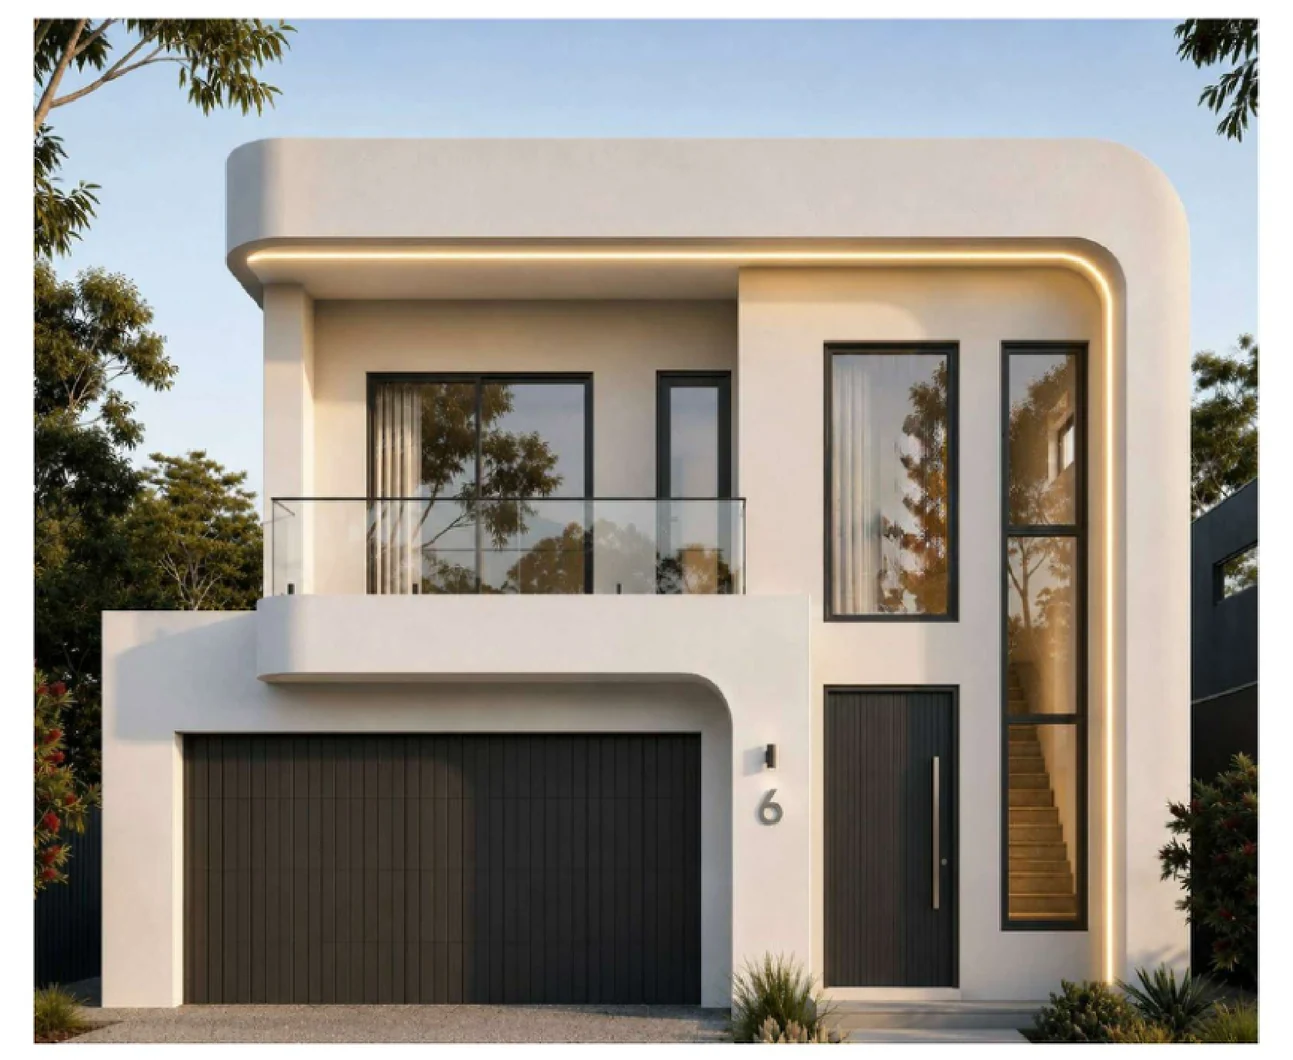
Facade illustrationFinishes are indicative.
Double storey
Halo House
A continuous rounded frame ties together the upper balcony and tall entry window.
- Drawing reference
- EV26 · Equinox
- Floor plans
- Ground, First
Explore the drawings.
Choose a floor, elevation or 3D view. Open the drawing to read the finer details.
Drawings are a starting point for discussion. Ask our team about adapting the layout to your block.