
Back to duplex designs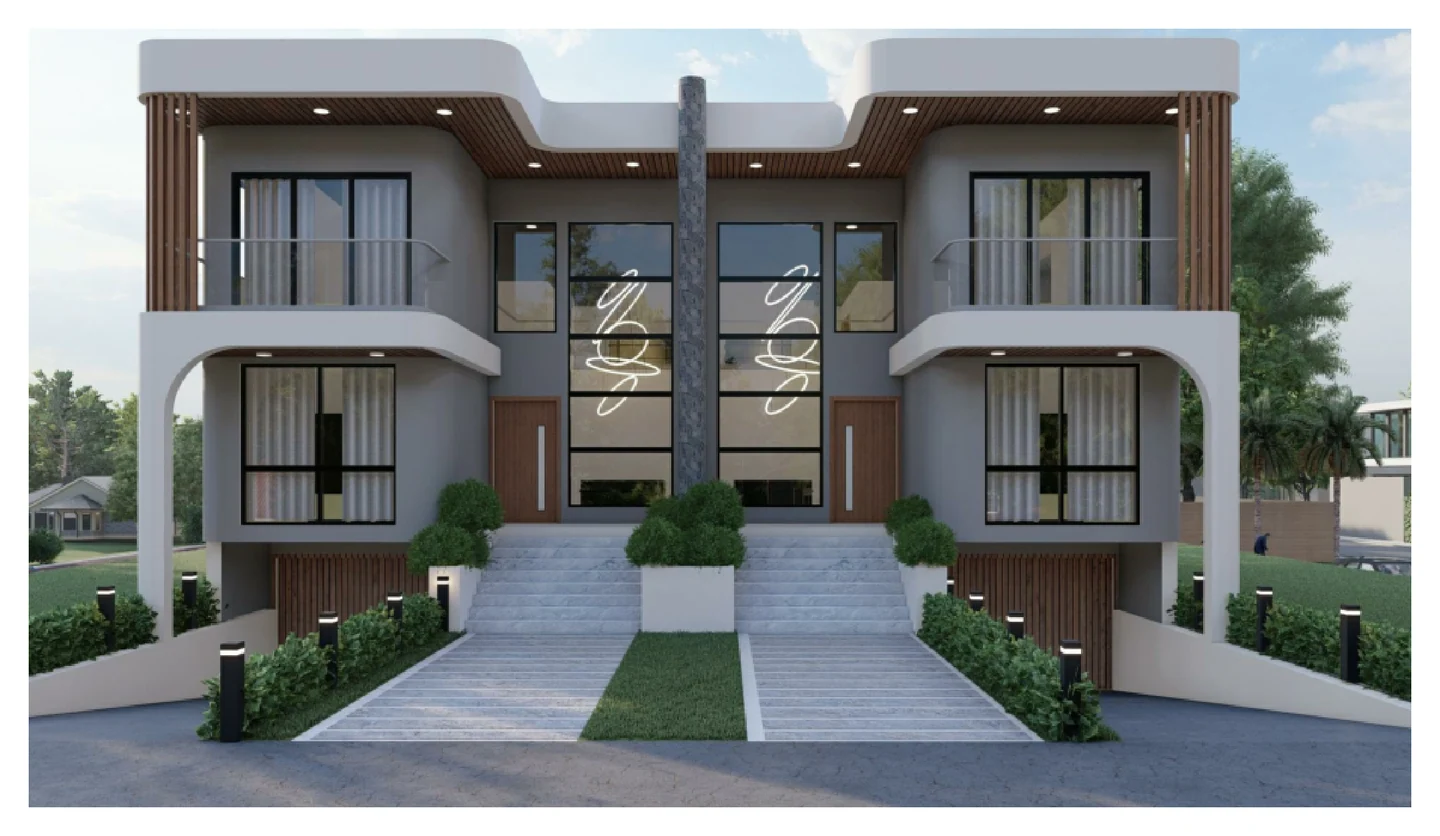
Facade illustrationFinishes are indicative.
Duplex
Mirrorwood
A mirrored duplex with paired entries and curved balcony corners.
- Drawing reference
- EV04 · Beechwood
- Floor plans
- Basement, Ground, First
Attached duplex: basement, ground and first floors include both units A and B.
Explore the drawings.
Choose a floor, elevation or 3D view. Open the drawing to read the finer details.
Drawings are a starting point for discussion. Ask our team about adapting the layout to your block.