
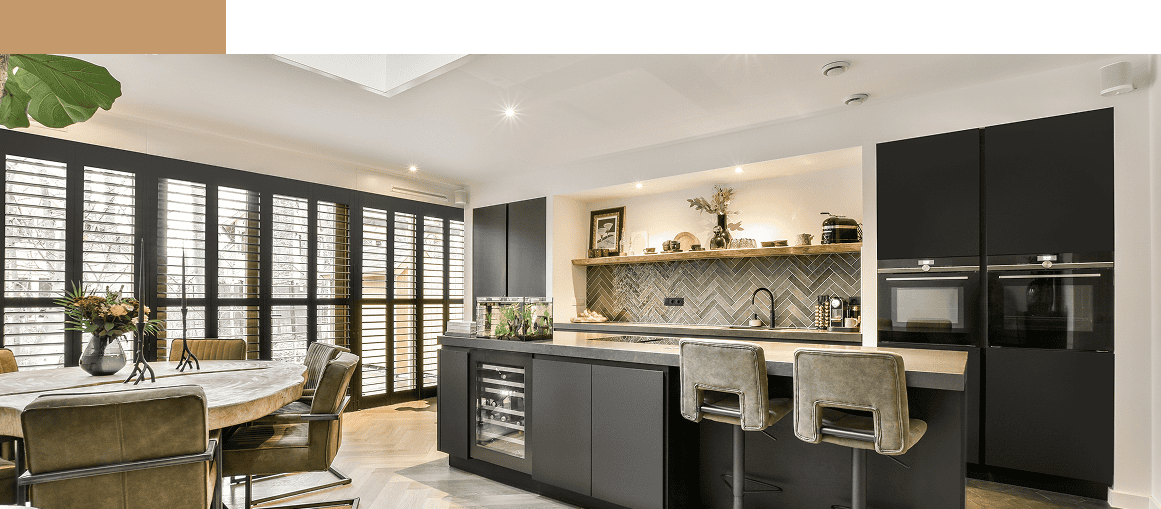
Why Natural Lighting Matters in Custom Home Design
Natural light is more than an aesthetic choice; it's a functional design principle. It influences mood and energy as sunlight boosts energy, reduces stress, and increases comfort within a home. Bright spaces feel larger, cleaner, more open, and more inviting. As sun-lit rooms depend less on artificial lighting, it's more energy efficient. Light changes the way you experience the space, the materials, textures, and colours come alive.
For us as builders, natural light is one of the first elements we plan - even before materials or fixtures. It shapes the entire blueprint.
How Natural Light Creates Openness
1. Expands the Visual Boundaries
Rooms with abundant natural light appear larger because shadows are reduced and the eye can travel smoothly across the space. When sunlight bounces off ceilings, floors, and walls, it creates a seamless flow that makes even compact rooms feel expansive.
We strategically place windows, clerestories, skylights, and glass doors so that light enters from multiple directions, spreading evenly and avoiding dark pockets.
2. Blurs the Line Between Indoors and Outdoors
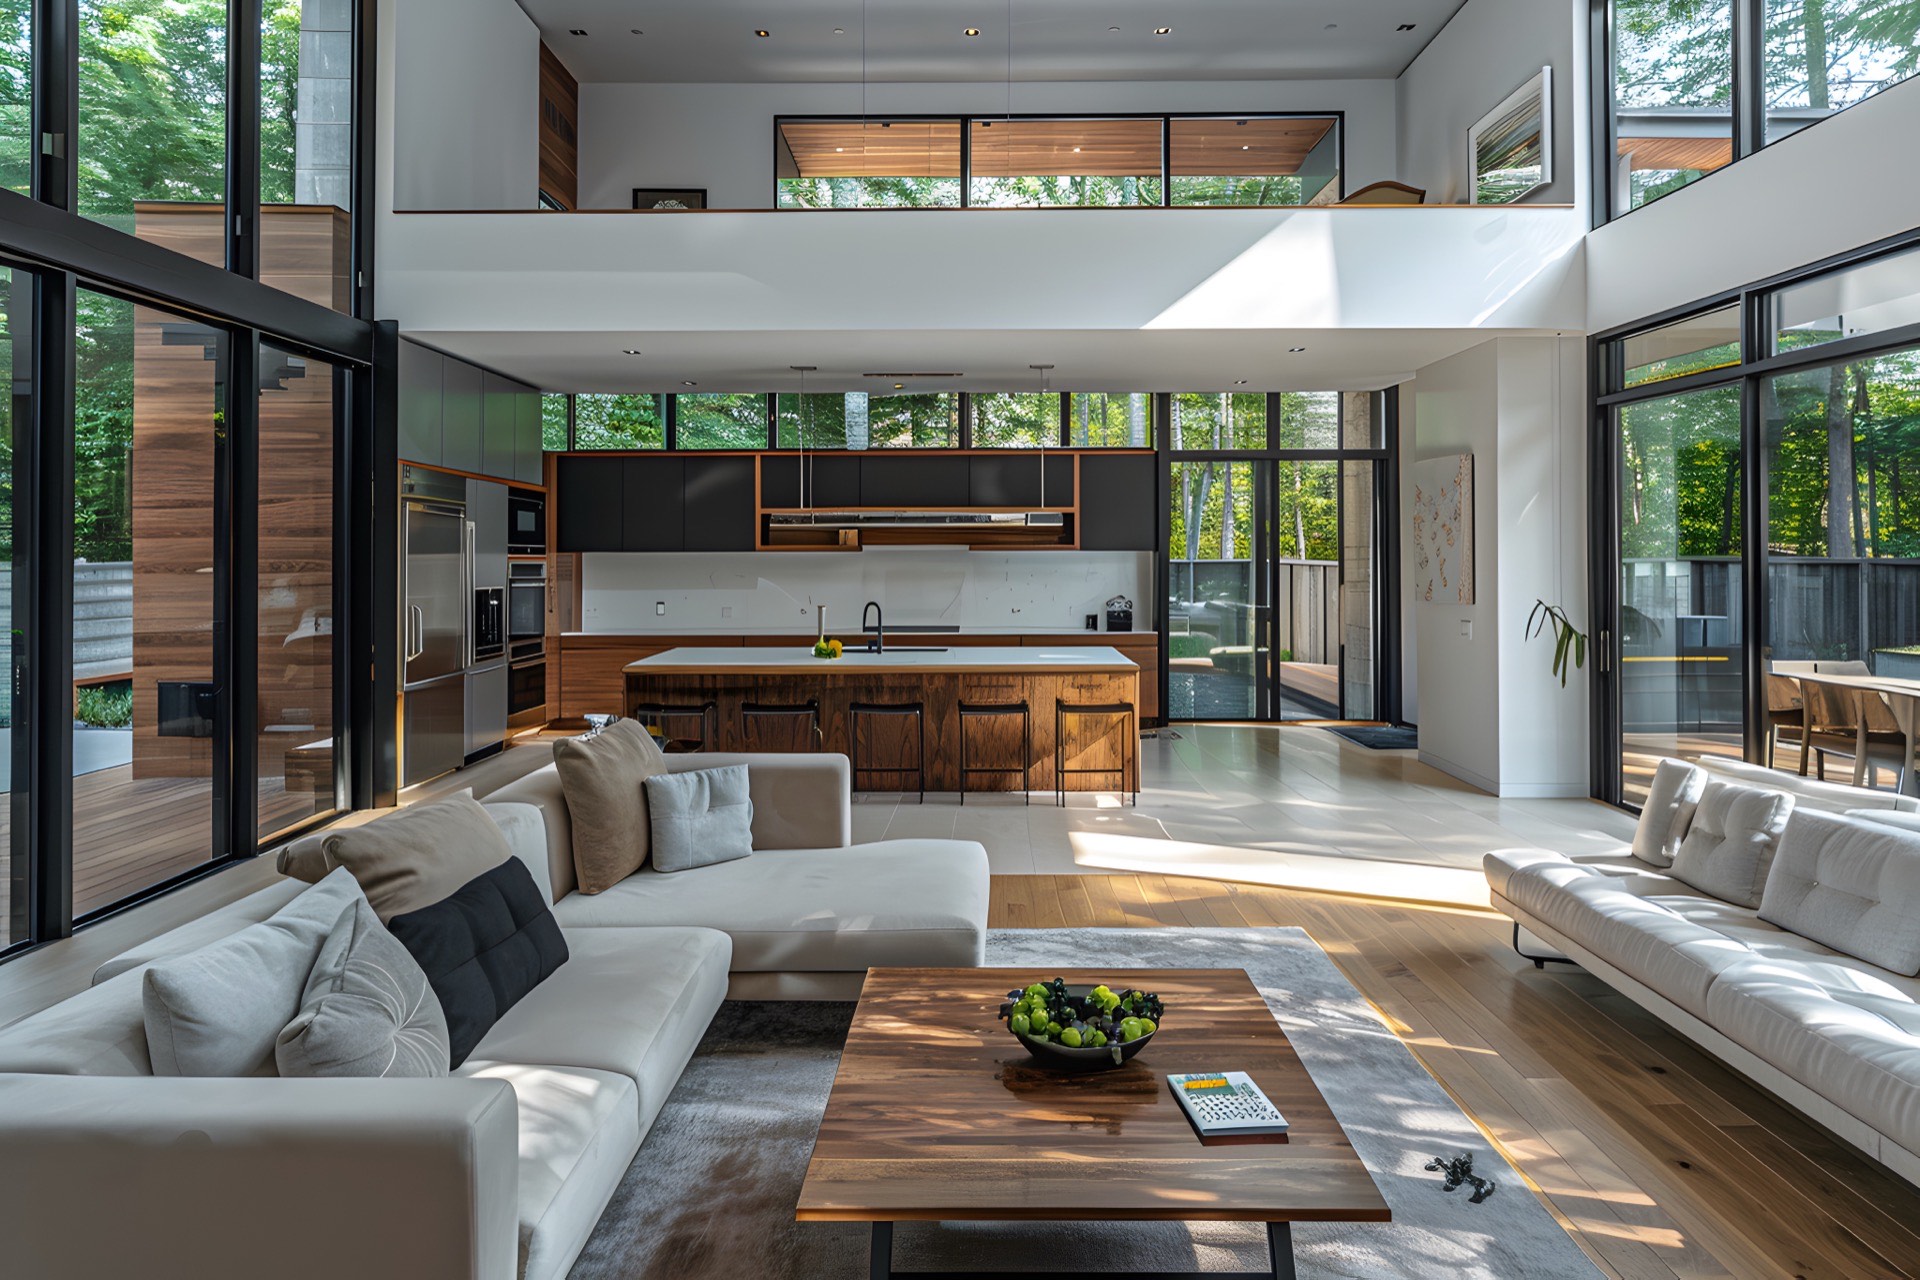
Picture large windows, sliding glass panels, and full-height glazing that connect the interior to the landscape outside. This connection is one of the most powerful ways to introduce openness.
A living room feels twice as big when it borrows light and adds visual depth from the garden, courtyard, or terrace outside.
3. Highlights Architectural Features
Every beam of sunlight is an opportunity to show off craftsmanship. Wood textures look richer, stone appears more sculpted, and colour palettes feel more dynamic when illuminated naturally.
As custom home builders, we design spaces not just to be seen, but to be experienced through shifting light throughout the day.
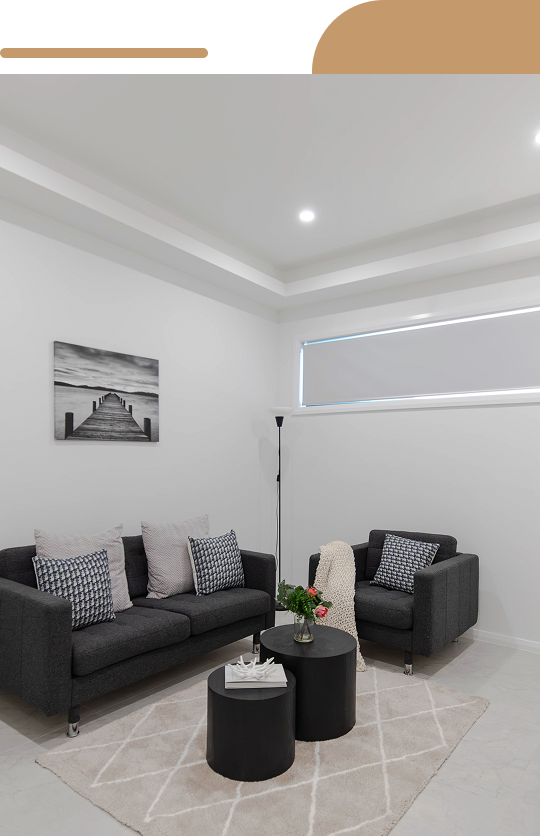
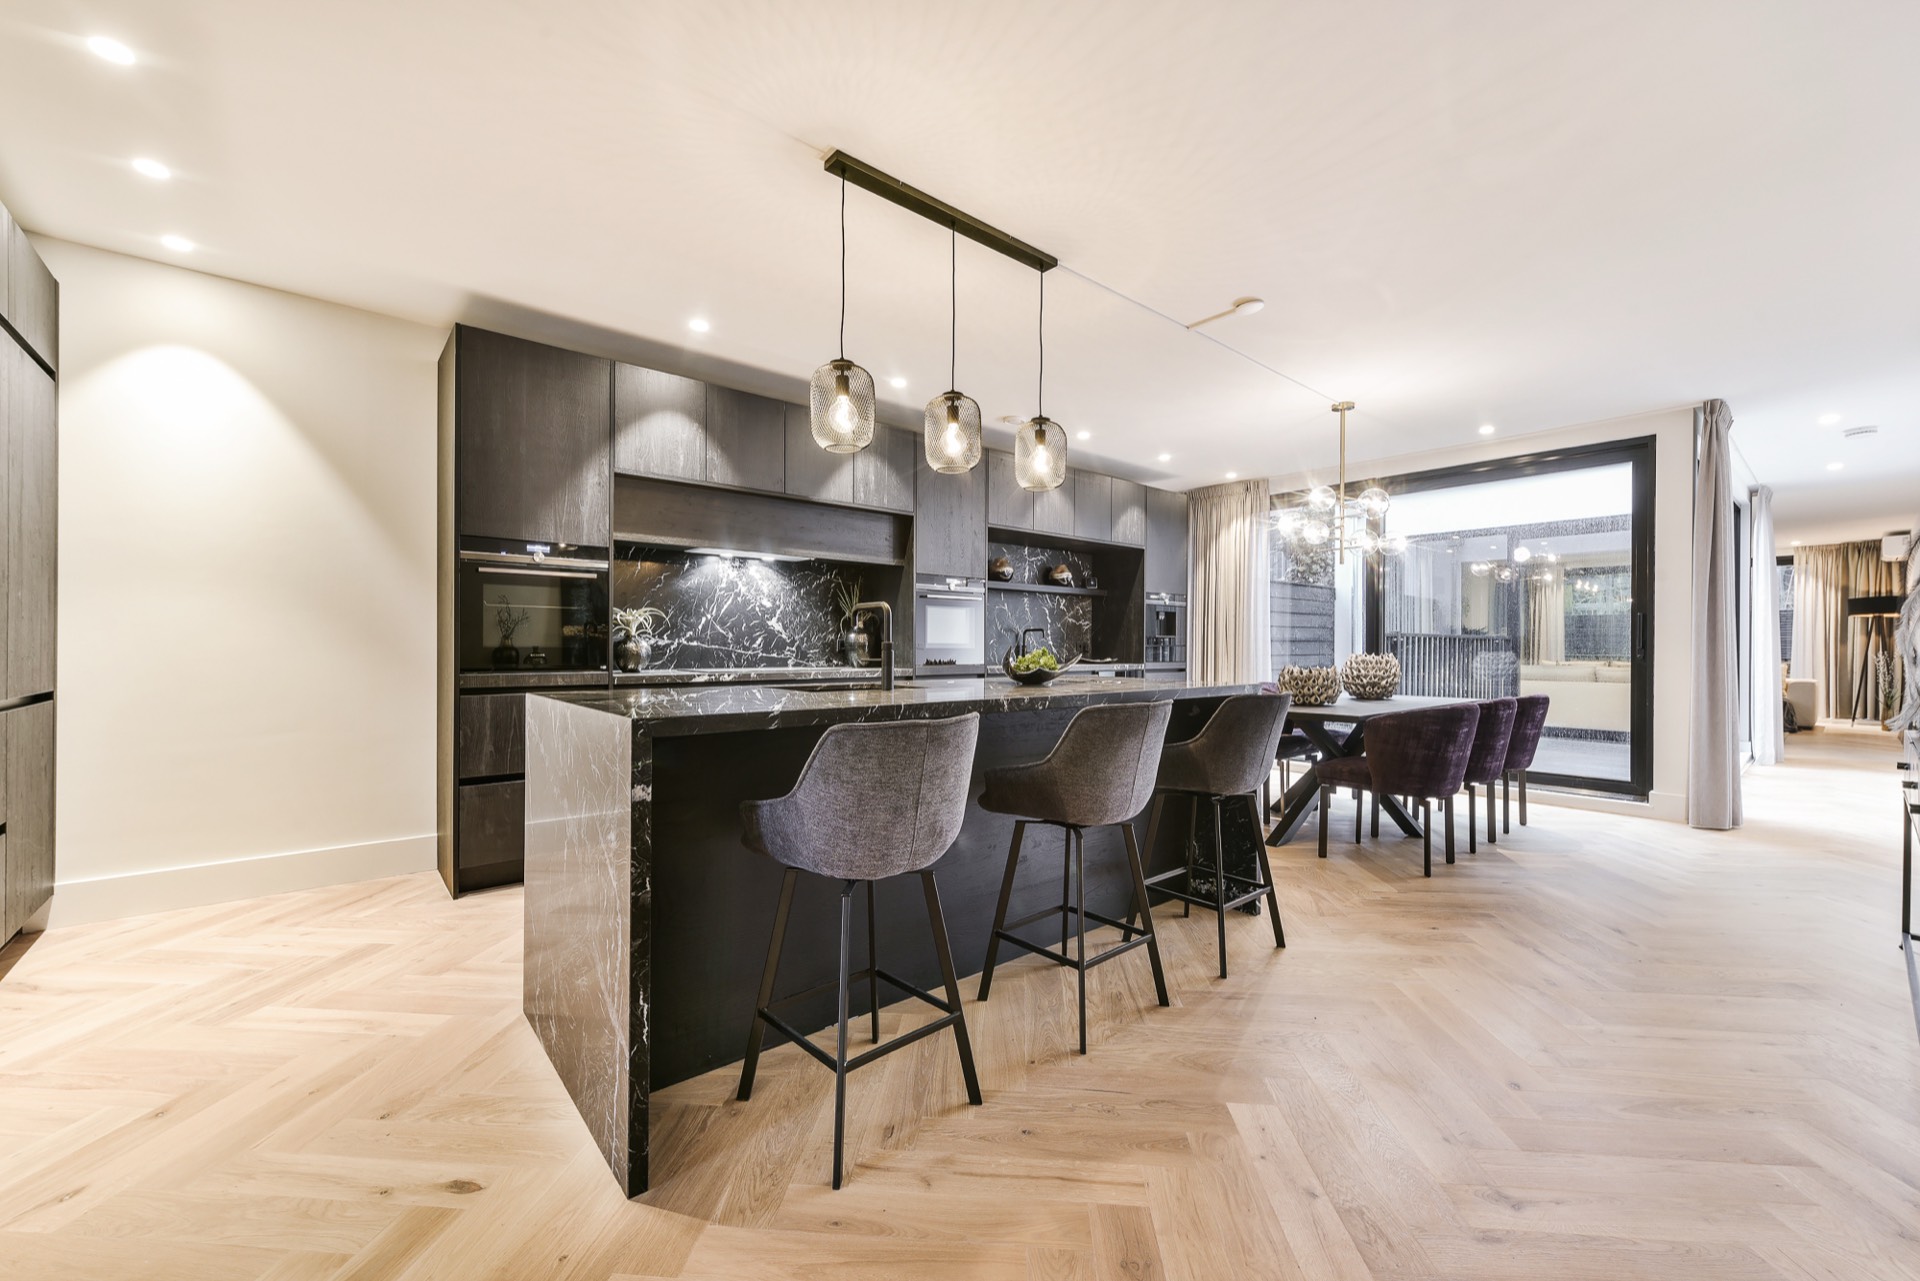
Design Techniques We Use to Maximise Natural Light
Window Placement Based on the Sun's Path
We study how the sun travels across your site. North-facing light is soft and consistent. East gives a fresh morning glow. West brings a warm sunset tone. South offers steady brightness.
By balancing these directions, we ensure every room gets the right kind of light.
Open Floor Plans & Strategic Wall Removal
Fewer walls mean more light. But openness doesn't have to mean losing definition. We use partial walls, glass partitions, and double- height ceilings to allow light to move freely without compromising function.
High Ceilings & Reflective Surfaces
Tall ceilings invite deeper sunlight penetration. Reflective materials like polished stone, soft white walls, light-toned wood, and metal accents help the light travel even farther.
Indoor-Outdoor Rooms
By blending patios, courtyards, verandas, and balconies with interior rooms, we create light-filled transitional spaces that feel both cosy and expansive.
Natural Light Creates Homes That Feel Alive
A well-lit home does more than look beautiful, it enhances the way you live. You wake up gently with the morning sun, feel energised as daylight pours into the living room, and unwind in soft evening light that filters through the windows.
Every moment feels more meaningful, grounded, and connected to the world outside.
That's what natural light gives you. And as custom home builders, it's one of our greatest tools for crafting homes that don't just shelter you, they inspire you.
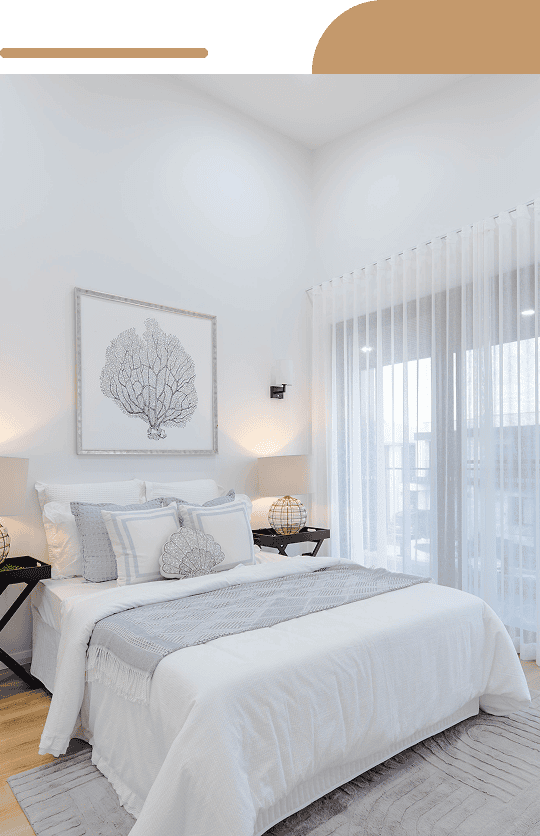
BALANCE DAYLIGHT WITH COMFORT
Window size alone does not determine a comfortable home. Orientation, shading, glazing, neighbouring buildings, privacy and room use all matter.
In Sydney, north-facing glazing can provide useful winter sun when paired with suitable summer shading. East-facing windows receive morning sun; west-facing windows need particular attention to afternoon heat and glare. South-facing light is generally more diffuse. The right response depends on the site and design.
Explore the Australian Government’s Your Home guidance on orientation, shading and glazing, then discuss your site with the relevant design professional.